
Post and Beam Agritourism Buildings: 5 Projects from Pumpkin Patches to Parks
PREMIUM POST & BEAM KITS, HANDCRAFTED IN THE USA
Post and Beam Agritourism Buildings: 5 Projects from Pumpkin Patches to Parks
In short: a building on a pumpkin patch or agritourism farm has to handle crowds and weather, do more than one job, and still look like it belongs on a farm. Here are five places where a Legacy post and beam building is doing that work, and what each one can tell you about your own next build.
Introduction
A building on a pumpkin patch or orchard works harder than most. For a couple of months each season it takes on crowds, strollers, school groups, and whatever weather 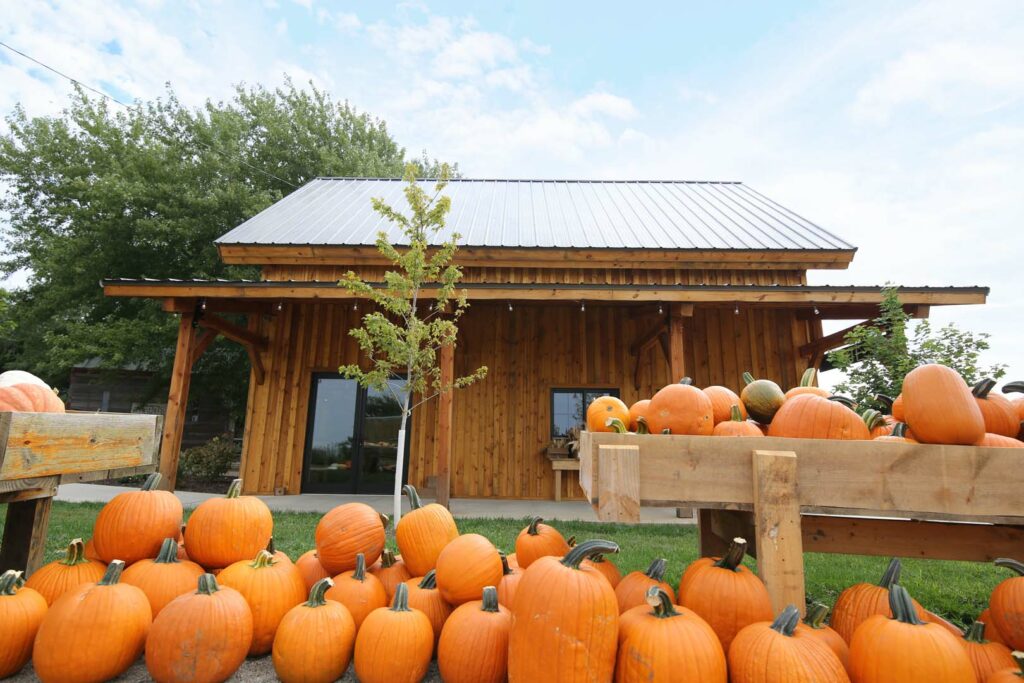 mother nature decides to hand them. Then the season ends, and it often still has to earn its spot on the property, as a wedding venue, a farm store, a field trip classroom, or a place to host the company picnics that keep the income flowing in June.
It also has to look the part. People drive out to a farm, an orchard, or a park for an experience they can’t get in town, and the buildings set the tone the moment they arrive.
From a ride barn in Illinois to a nature center in Iowa, we’ve seen post and beam work for all kinds of places that welcome the public. Below are five of those projects, what makes each one unique, and why heavy timber suits this kind of business so well.
Why Post and Beam Structures Make Sense for Agritourism
Post and beam construction uses a frame of heavy timbers to carry the building. Because the frame does the structural work, the inside can stay open, with the timbers left exposed overhead. For a business that hosts the public, that turns out to matter in a few specific ways.
The space is versatile. An open floor can be an admissions line in October, a reception hall in June, and a classroom on a field trip morning. You aren’t working around walls somebody framed in for a single purpose.
The building is part of the attraction. Guests look up when they walk in. Exposed timber shows up in the family photos, the wedding albums, and the posts people share afterward, and it does that without any extra decorating.
One kit can become very different buildings. Our kits are meant to be starting points, fully customizable based on what you’re planning to use your space for. For example, one of our most popular pre-designed kits, the Armstrong 4436, has been finished as a holiday gathering barn in Georgia as well as the main hub of an educational farm in Nebraska.
More of the work happens in our shop. Every kit is handcrafted from kiln-dried Douglas fir in our Fremont, Nebraska shop, then delivered ready to assemble. That means less time with a construction site in the middle of your property.
An investment that lasts. High-quality timber is made to hold up through years of busy seasons, so the barn you add this year can still be welcoming guests when your grandkids are running the place.
Bengtson’s Pumpkin Farm: A Barn Built Around the Rides
Homer Glen, Illinois
Bengtson’s Pumpkin Farm has been a Chicagoland fall tradition since 1981, with more than 25 attractions spread across the property. It’s also home to one of the most unique projects we’ve worked on.
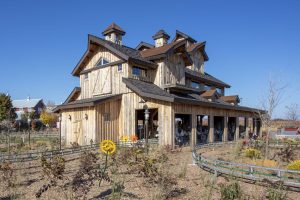
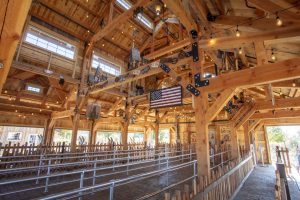
While many of our buildings are designed around daily life, this one was designed around the guest experience. The post and beam barn at Bengtson’s is a two-story building with more than 2,600 square feet and soaring timber ceilings throughout. Inside, guests queue for two family-friendly rides, waiting their turn under the beams.
That detail is worth a second look if you run a busy farm. On a big Saturday, your guests spend a good share of their visit standing in a line. Here the wait happens under a timber roof, out of the sun and the rain, in a building that’s interesting to stand in. The wait becomes part of the visit.
TIP: Think about where people queue, and whether a roof over that spot could also be one of the best-looking places on the property.
Harvest Moon Pumpkin Patch: One Barn, Several Jobs
Oakland, Nebraska
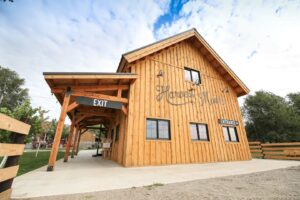
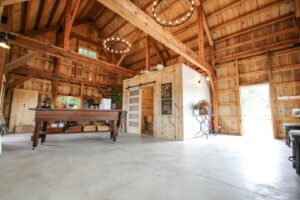
Harvest Moon Pumpkin Patch is near Oakland, Nebraska, about an hour north of Omaha, with ziplines, a corn maze, jumping pillows, and a giant corn pit. The first building guests walk into is the entrance and gift shop barn we supplied.
It’s a cozy building doing a lot. In just over 750 square feet, with exposed timbers overhead, it holds bays where staff take admission as guests arrive, a bathroom, and a gift shop that visitors walk through on their way out. The same building handles the first impression and the last purchase of the day.
The part we like best is how it went up. Owner Terry Wallerstedt told 10/11 NOW that her husband and a friend built the admission barn themselves over a summer. “Just two men in their late 60s, and they’ve built a work of art,” she said.
A kit makes that possible. Every timber is handcrafted in our Fremont shop and arrives ready to assemble, so a capable owner with a few extra hands can raise it. If you’d rather hand that part off, any skilled builder can utilize our kits; they don’t need to have experience specifically with post and beam.
Tip: your entrance building is your first impression and your busiest square footage. Ask how many jobs it could do, then design for all of them at once.
Vala’s pumpkin patch & apple orchard
Omaha, Nebraska
If you grew up anywhere near Omaha, you know Vala’s. The Vala family has been welcoming visitors since 1984, and the farm has grown to more than 50 attractions, along with party barns and pavilions that groups reserve all season.
Our role at Vala’s looks a little different from the other projects here. Instead of one complete kit, we supplied the structural beams, siding materials, and decorative wood elements for several structures on the property, including the entry barn, gathering spaces, trusses and other accessories.
That kind of work runs through our material orders, where specialty lumber and post and beam components can be ordered on their own.
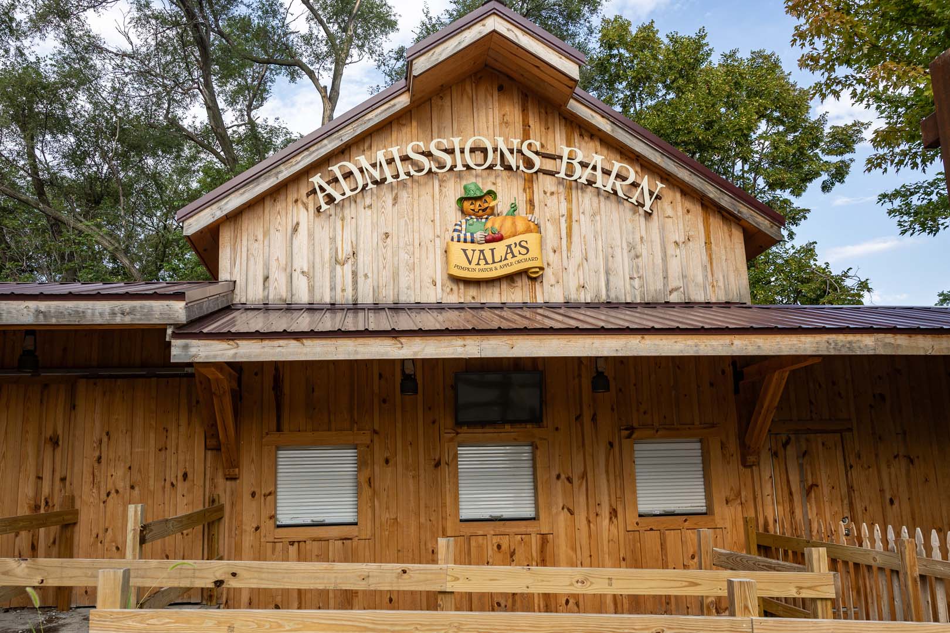
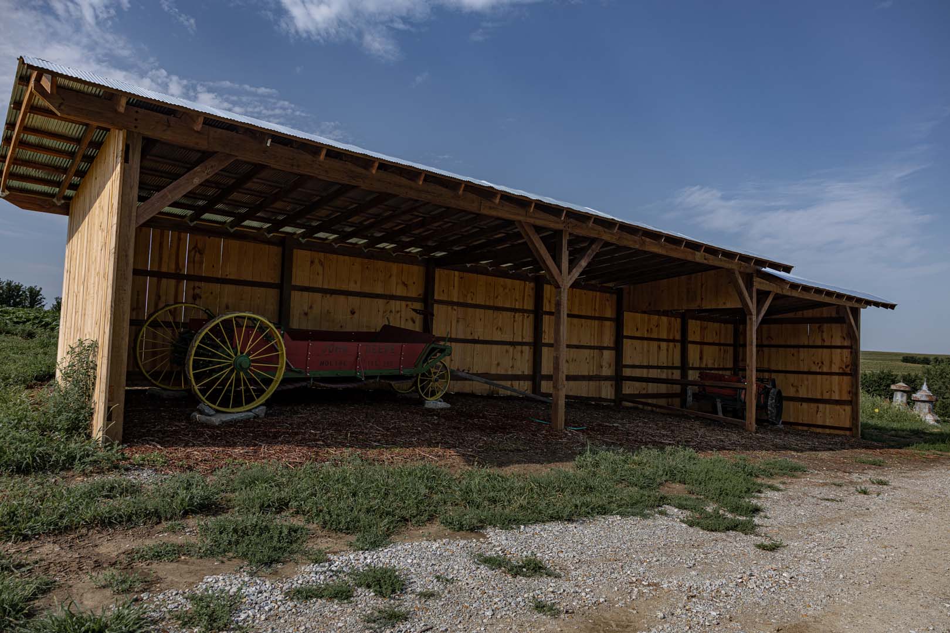
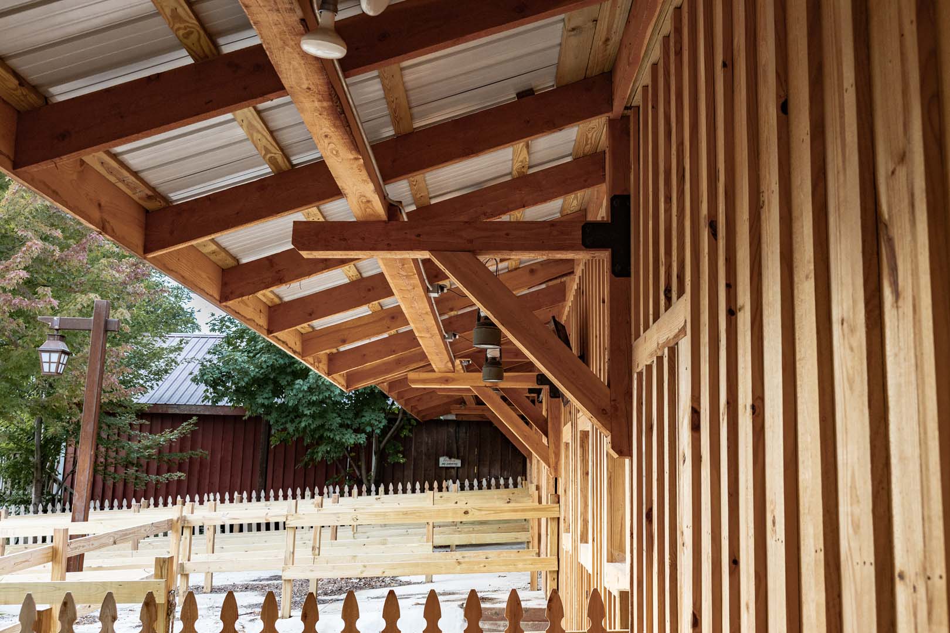
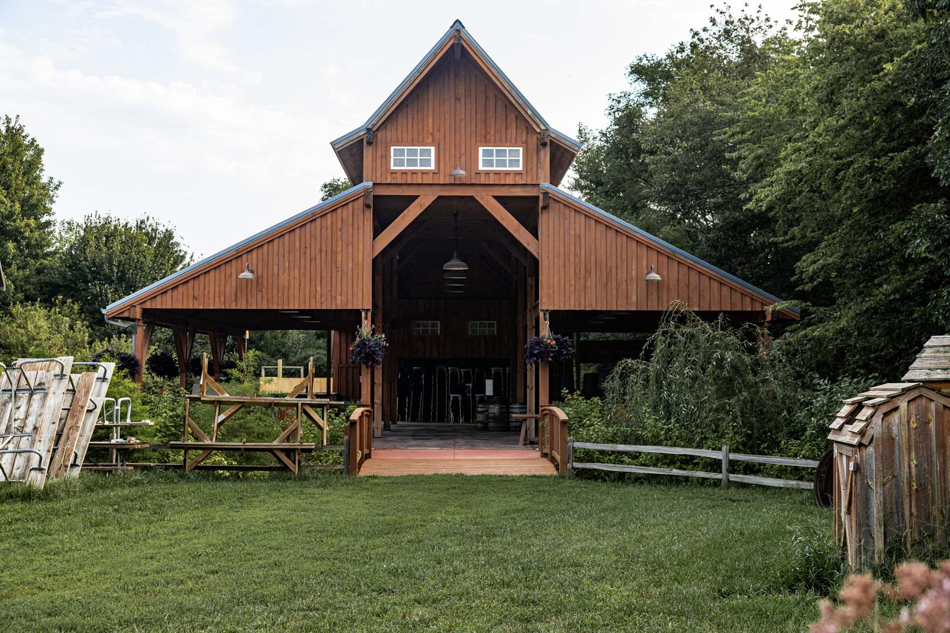
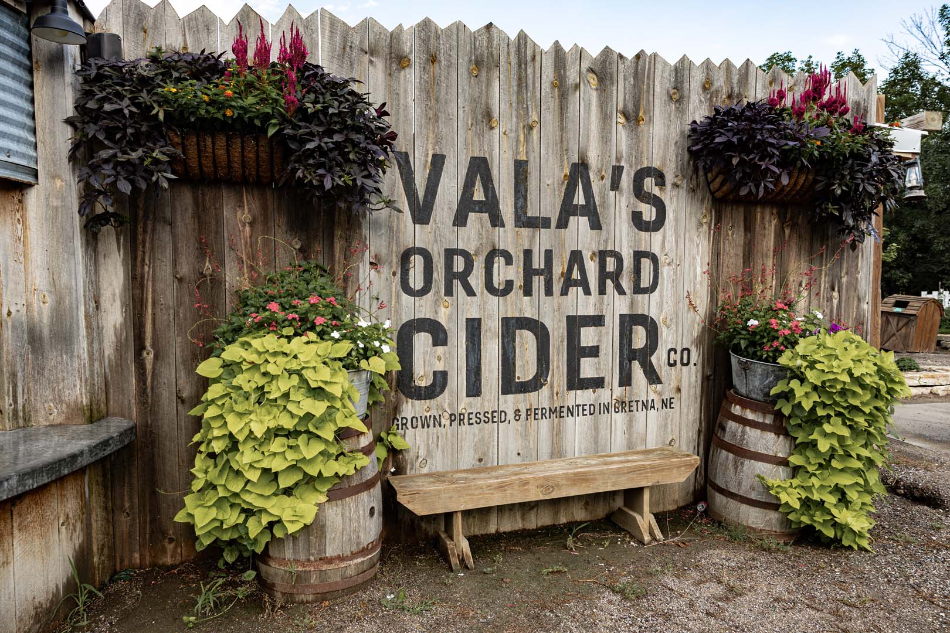
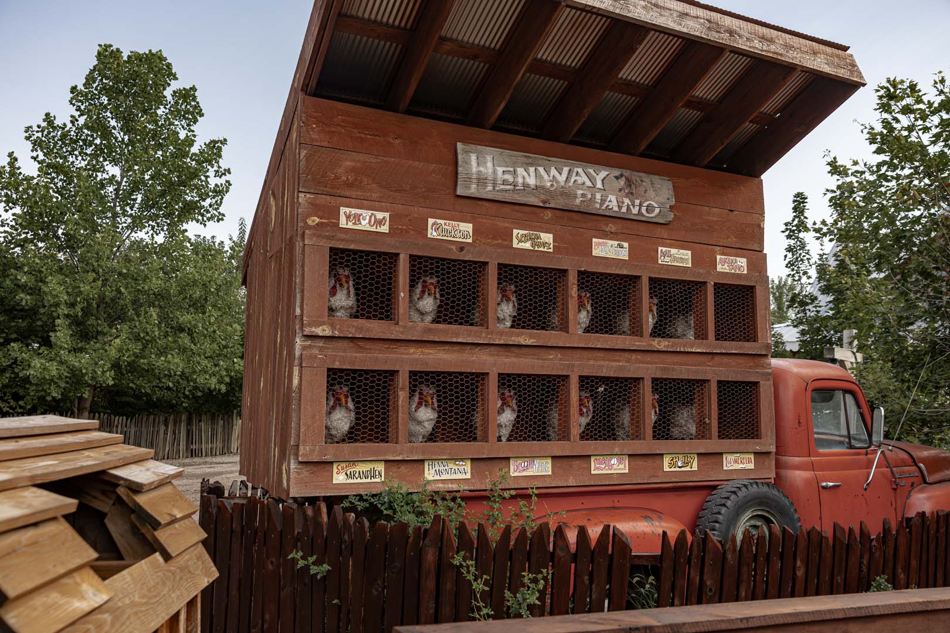
Tip: look for underutilized spaces to freshen up — add a party pavilion, turn an empty cornder into a covered picnic area, or create a photo-worthy addition or backdrop.
Haven150: An ACCESSIBLE Event Barn Where Everyone Belongs
Omaha, Nebraska
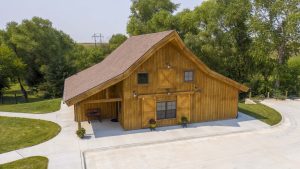
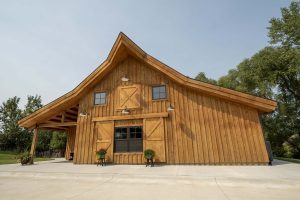
Haven150 is a reminder that a venue doesn’t have to be huge; a building sized for 60 guests can carry a real events business. A 10-acre accessible farm on the southern edge of Omaha, its mission is to be a place where everyone belongs, and it provides recreational experiences for people with disabilities. It also rents the farm for weddings, showers, retreats, and reunions, and that income supports the mission.
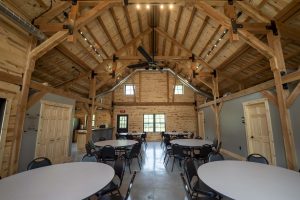
The main floor of Haven150 offers about 1,650 square feet, most of it an open, multipurpose room for meals and indoor activities under exposed timber beams. Around it are a kitchen, storage, two bathrooms, and a changing room. Outside, accessible walkways lead across the property to the alpacas, sheep, and chickens.
Tip: Plan accessibility in from the first drawing. It widens who can visit, and it’s far easier to build in than to add later.
Lake Pahoja Nature Center: A Public Building That Looks Like a Barn
Inwood, Iowa

Not every agritourism building is on a private farm. The Lyon County Conservation Board spent seven years planning and fundraising for a nature center at Lake Pahoja, in the northwest corner of Iowa. The design was meant to resemble an old rustic barn, set among prairie, wetland, and trails.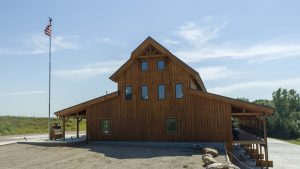


The finished building is a big one: two stories and more than 11,500 square feet, with an open, timber-framed main level that feels like walking into a grand old barn. The main level has wildlife exhibits and dioramas, a gift shop, a conference room, and a seating area around a fireplace. The lower-level walks out toward the wetland and holds classrooms, an event space, and a full kitchen, used for naturalist programs and rented out for private gatherings.
For parks departments, conservation boards, and municipalities, there are two things to notice: A public building doesn’t have to look institutional, and a timber frame that fits its setting gives donors and residents something to get excited about.
Tip: if your building has to welcome school groups, host community events, and represent the place it sits in, design it to do all three.
Beyond the Pumpkin Patch
The same reasoning holds for any business where people come to spend time outdoors and the buildings are part of what they came for. A few places we’ve seen it work:
- Orchards, wineries, and distilleries. A tasting room or event barn gives you a reason for guests to stay longer and come back outside of harvest. Our pre-designed pavilion kits run from 120 to nearly 3,700 square feet if you’d rather start with covered outdoor space.
- Parks and public lands. The Custer State Park Bison Center in South Dakota is a post and beam visitor center in a park that sees more than 2 million guests a year.
- Trail riding and equestrian operations. We’ve built horse barns that bring living space, an office, and a riding arena together under one roof.
- Lodging and outdoor hospitality. Our kits designed for living spaces give guests a place to stay the night, which turns a day trip into a weekend.
- Retreats and nonprofits. At Eagle Oak Retreat, twin post and beam buildings serve veterans and first responders.
Questions to Think About Before You Build
If a new building is on your list for next season, these are the questions we’d start with.
- How will it be used year-round? Design for the off-season first. The busy season will fill the building on its own. The other ten months are where a second use earns its keep.
- Where do people wait? Lines, drop-offs, and rainy-day crowds need cover. A porch, a lean-to, or a pavilion beside the main building can do a lot of that work.
- Who needs to get in? Wide doors, level entries, and extra space are easy on paper and hard to add later.
- What’s needed behind the scenes? Kitchens, bathrooms, and storage are what make a pretty building rentable.
- When does it need to open? Work backward from opening day. On average, a Legacy Post & Beam kit takes four to six months to go from idea to delivery, and then you’ll need to factor in onsite construction. It’s best to start that conversation early, before the season takes over your calendar.
Frequently Asked Questions
What is post and beam construction? Post and beam construction uses a frame of heavy timbers to carry the building’s load. The timbers stay exposed inside, and the interior can be left open, with high ceilings and few interior walls.
Why is post and beam a good fit for a pumpkin patch or agritourism business? The open interior can serve several uses throughout the year, the exposed timber adds to the guest experience, and the frame is precut and shipped as a kit, which shortens the time your property is a construction site.
Can I assemble a post and beam kit myself? Some owners do. Others hire their own contractor or work with a builder. If you are unsure of how to find one, we are here to help. Legacy also has a network of builders and general contractors we can refer you to depending on your location.
Does Legacy Post & Beam build for parks, counties, and other public agencies? Yes. Legacy has supplied the post and beam kits for several public organizations, including the Lake Pahoja Nature Center for the Lyon County Conservation Board in Iowa and the Custer State Park Bison Center in South Dakota, as well as other city and state facilities and pavilions.
Can I get post and beam timbers without ordering a full kit? Yes. We supply regional builders and property owners with specialty timbers and materials. For example, at Vala’s Pumpkin Patch, Legacy supplied the timbers, trusses, and accessories for several structures, including the entry barn, through its material orders.
Planning for Next Season and Beyond
Every place that hosts guests has a list of what it’s missing. It might be somewhere for people to gather when the weather turns, an entrance that makes a better first impression, a tasting room, a visitor center, or a few cabins that turn a day trip into an overnight stay. The best time to start that list is during your busiest stretch, when you can see exactly where your space falls short.
Sources
Bengtson’s Pumpkin Farm
Harvest Moon Pumpkin Patch
10/11 NOW: Harvest Moon Pumpkin Patch near Oakland
Vala’s Pumpkin Patch & Apple Orchard
Haven150
N’West Iowa REVIEW: Lyon County to see new education center
N’West Iowa REVIEW: Lake Pahoja center saw busy first year