

Barn – TCH0121
PREMIUM POST & BEAM KITS, HANDCRAFTED IN THE USA
Click on the image to view larger and to view additional images.
Completed Projects
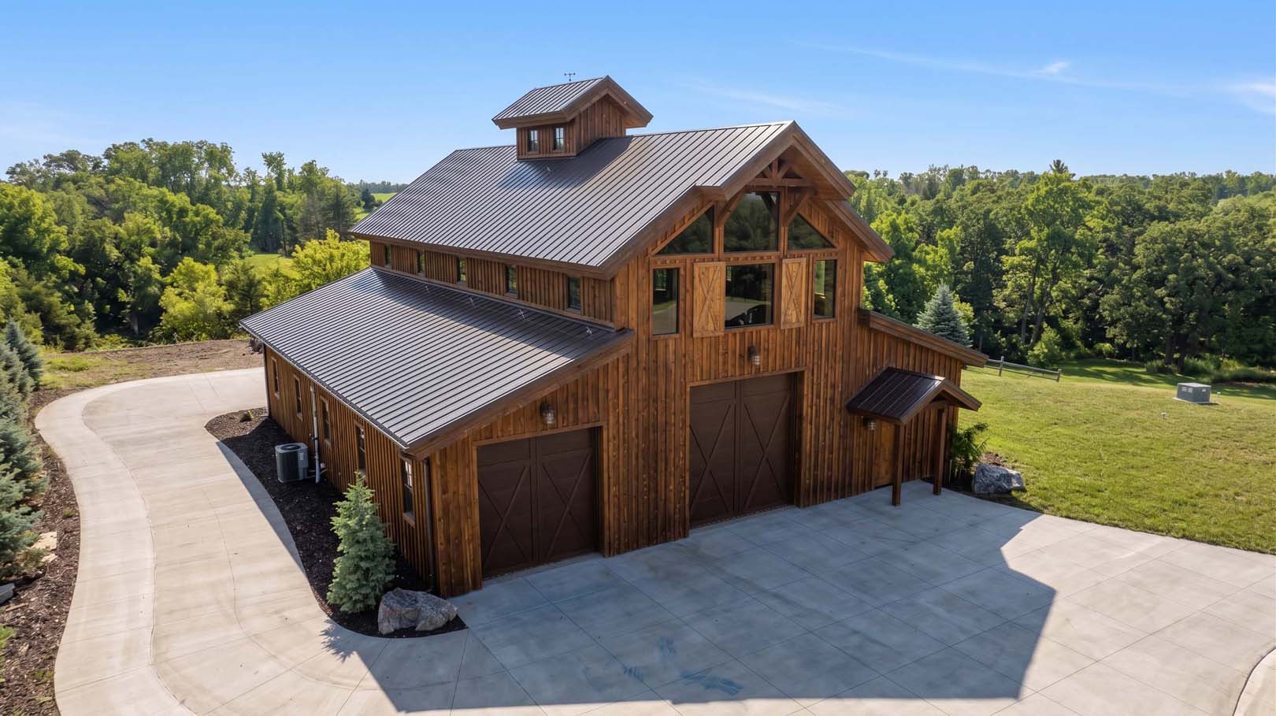
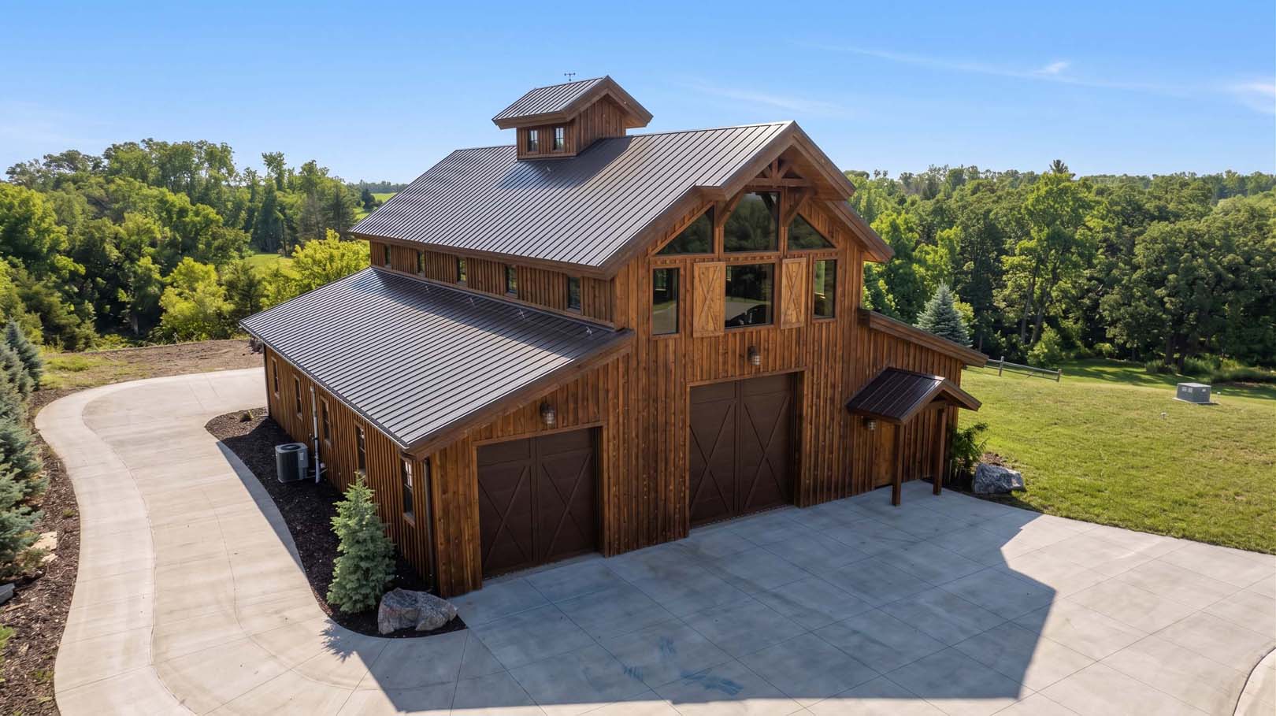
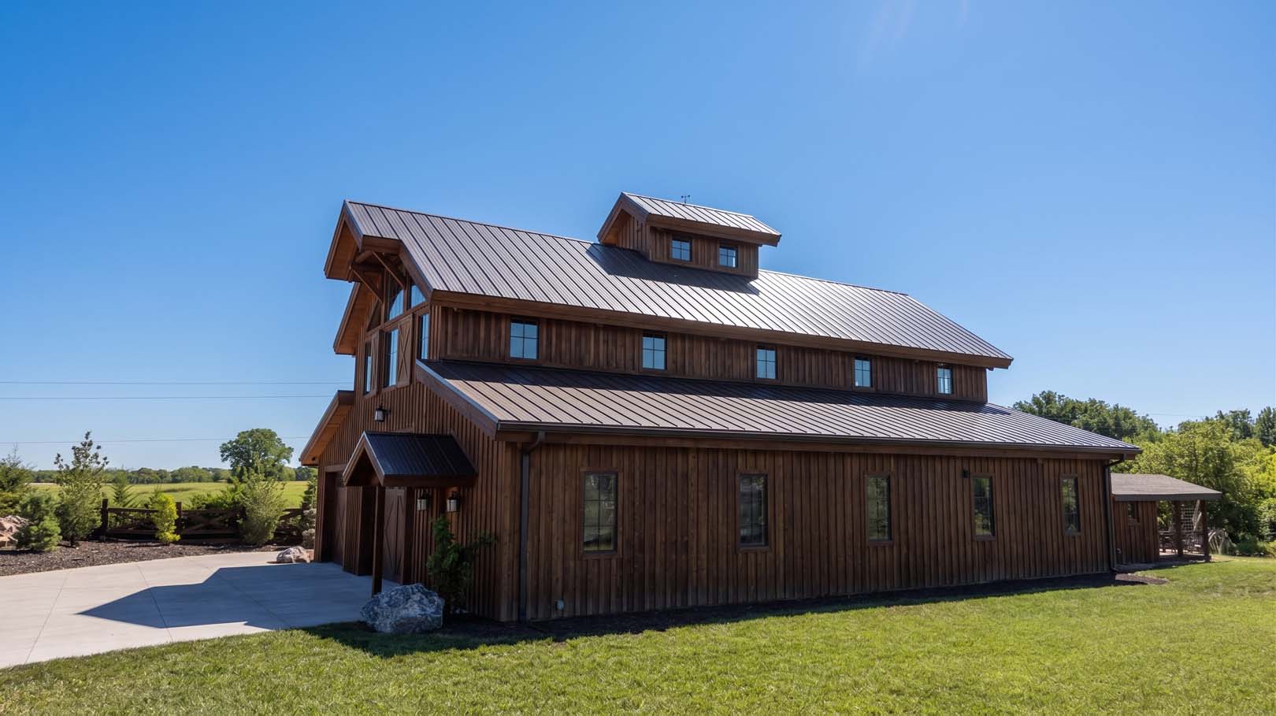
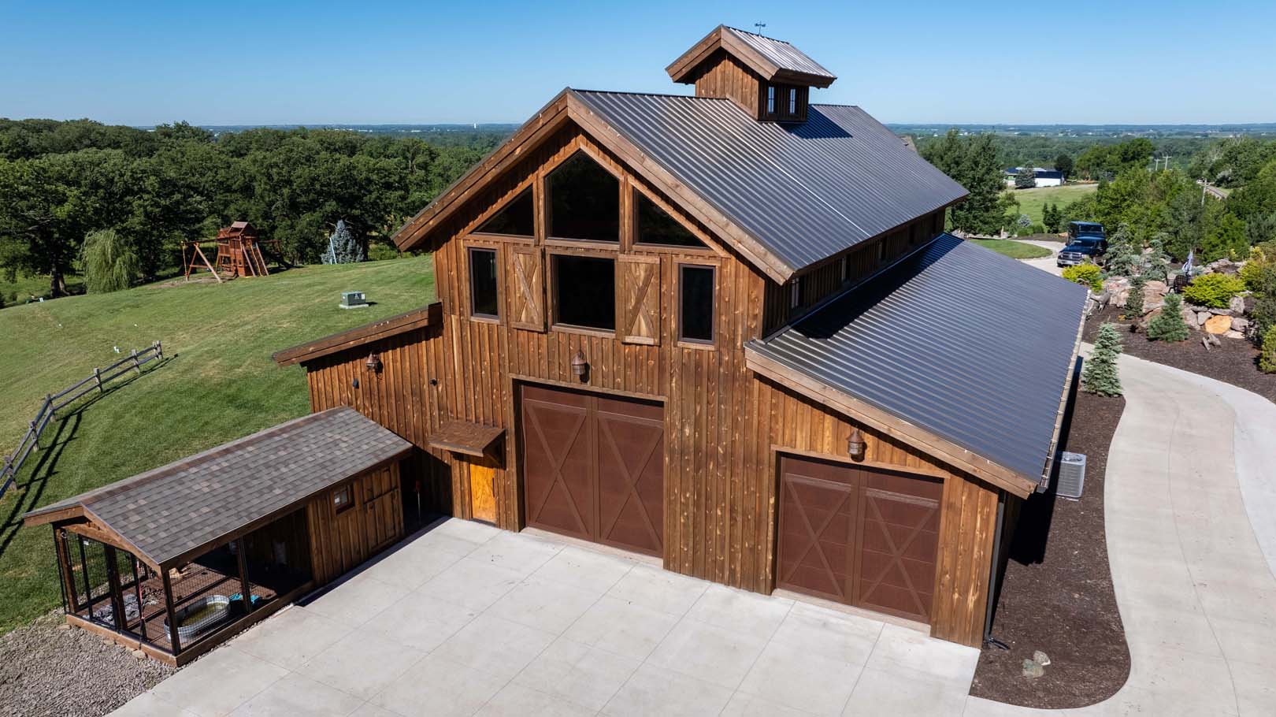
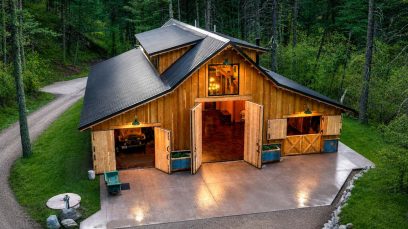
Barn – TCH0121
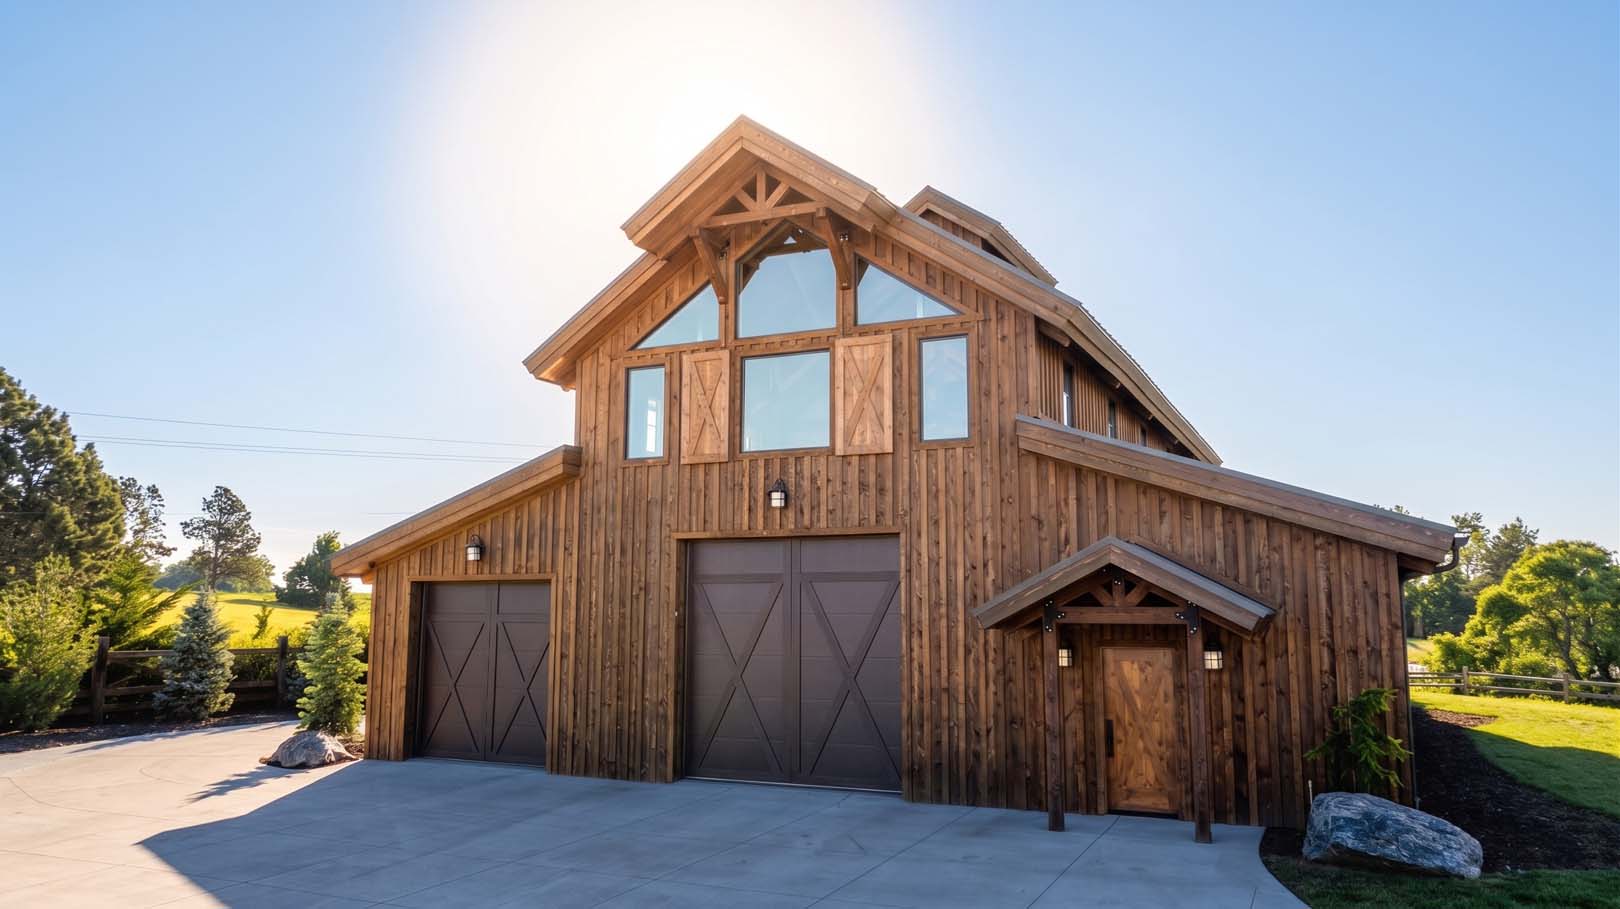
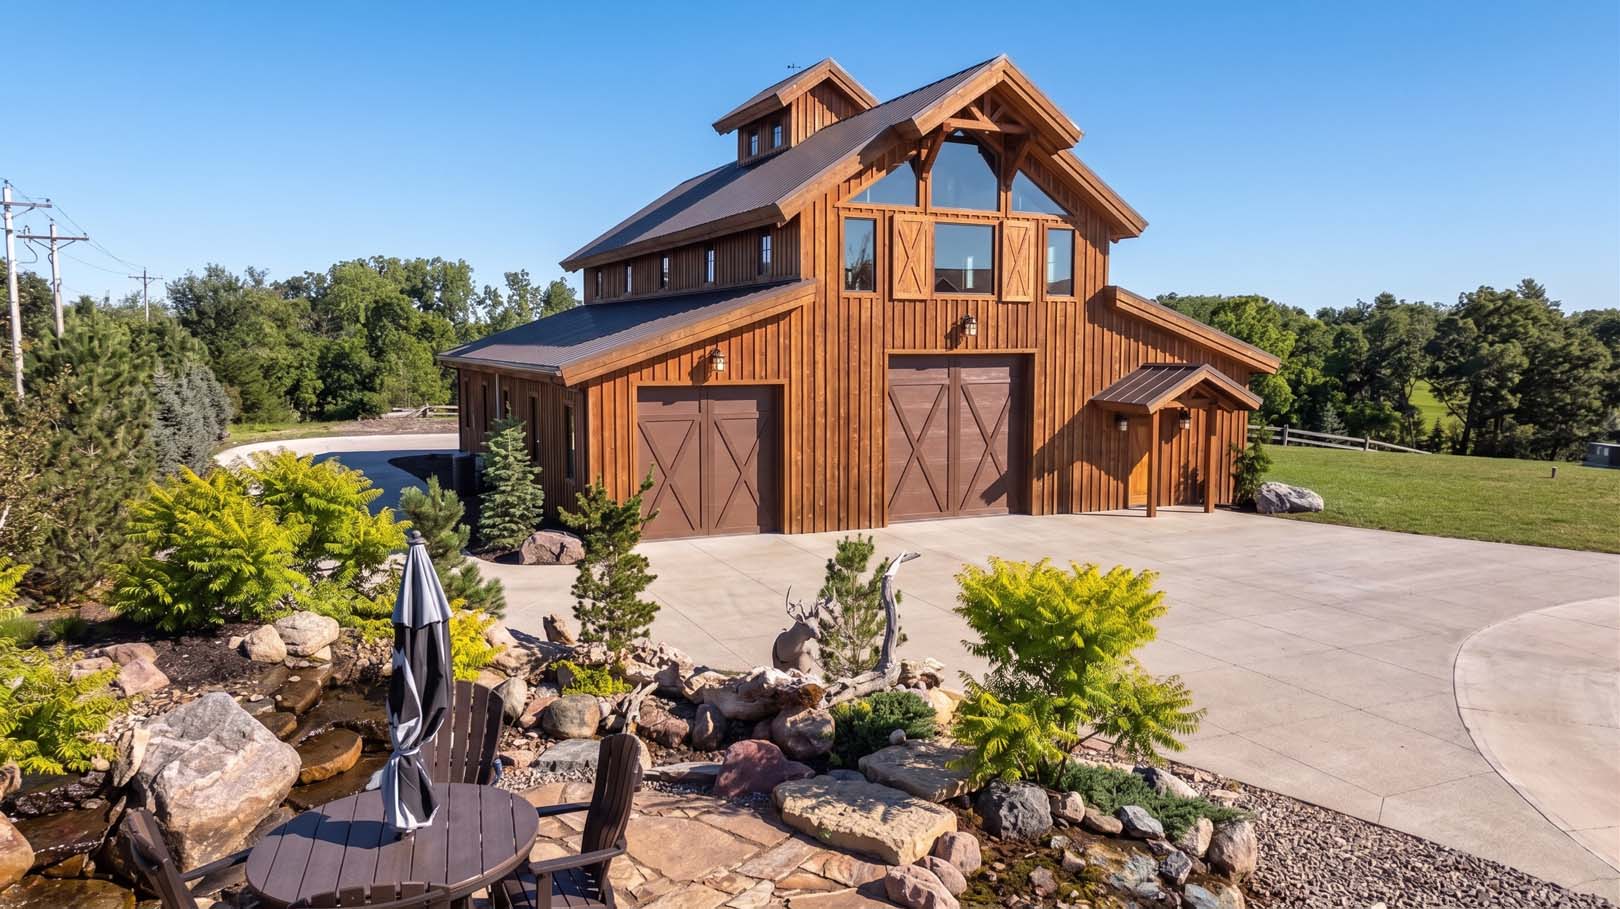
Versatile Barn & Guest House
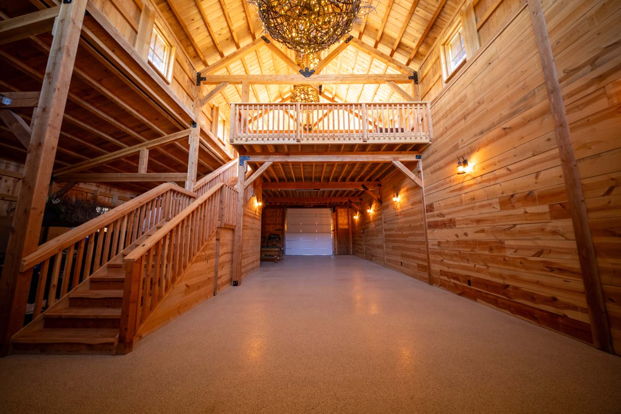
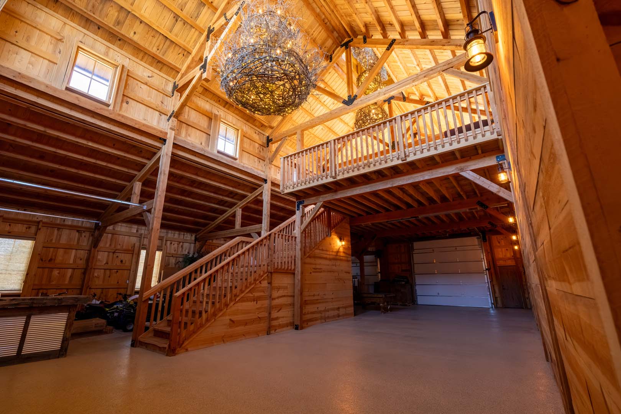
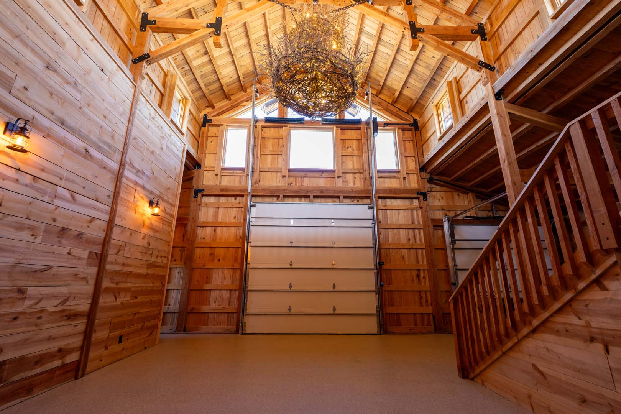
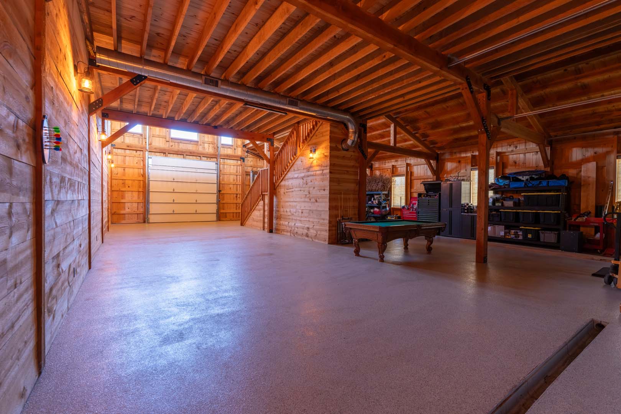
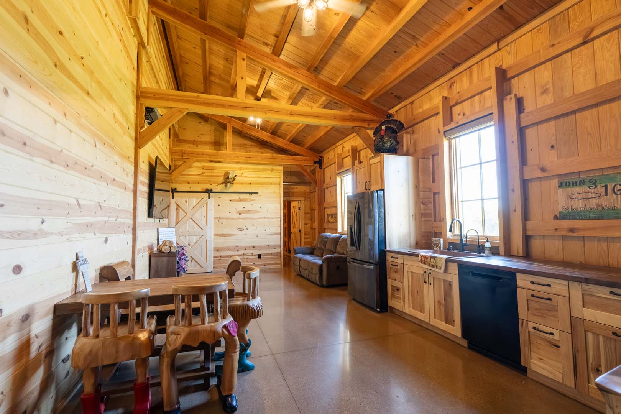
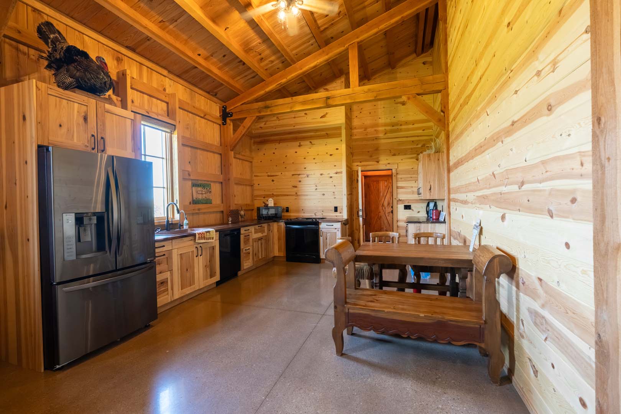
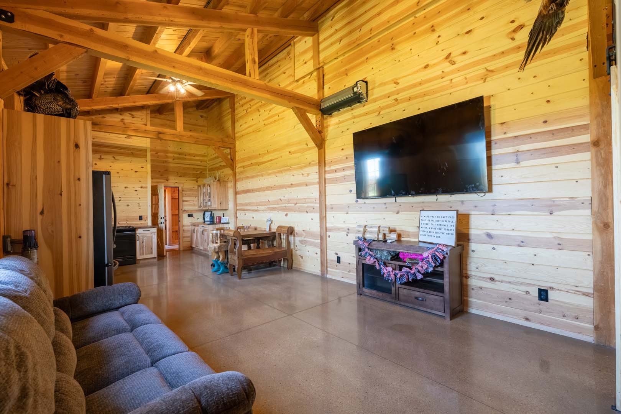
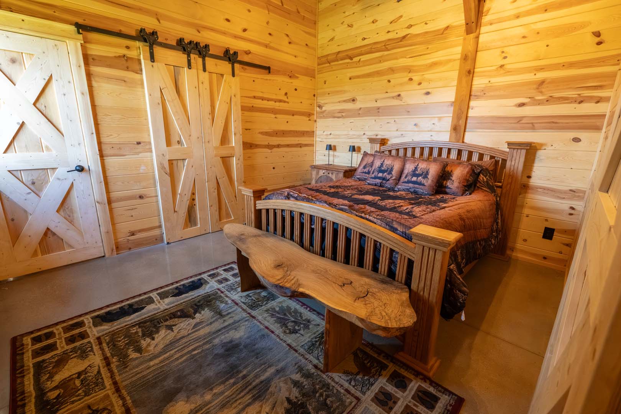
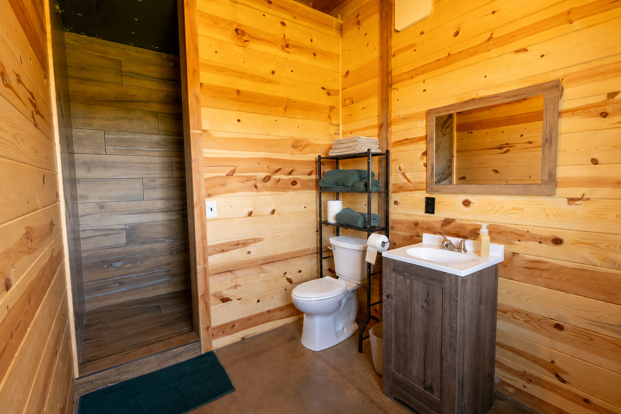
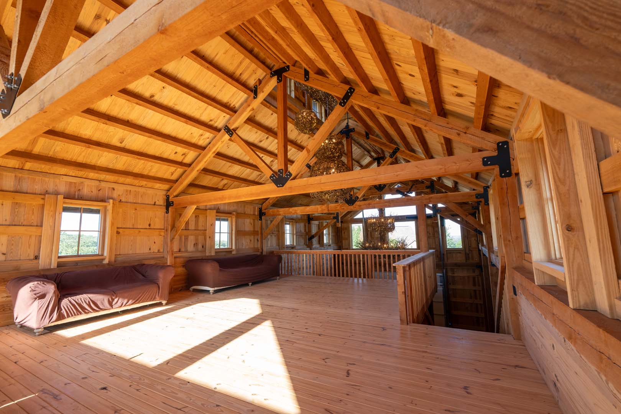
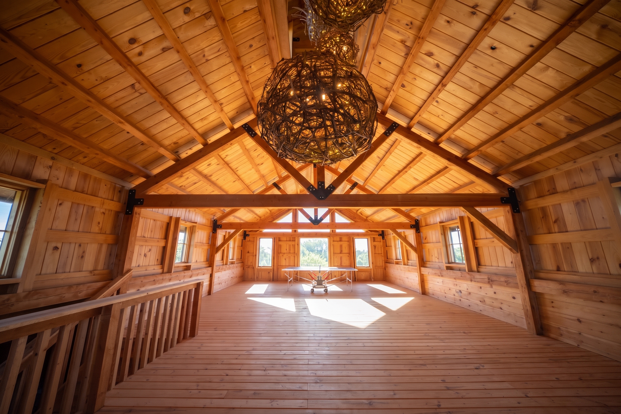
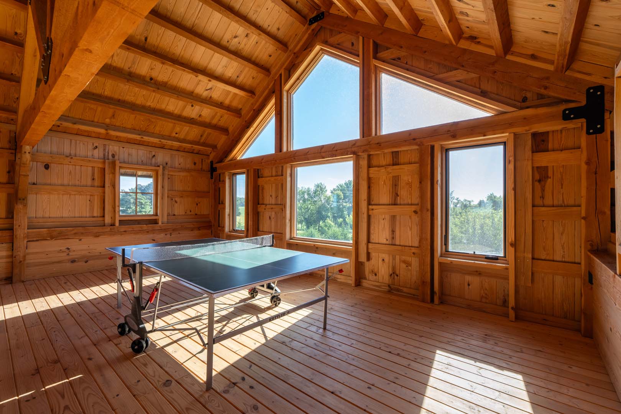
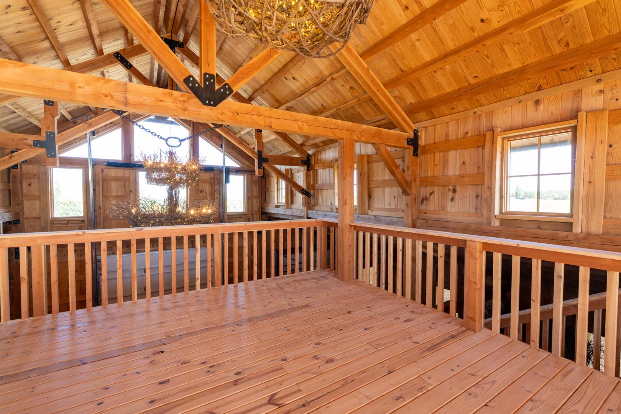
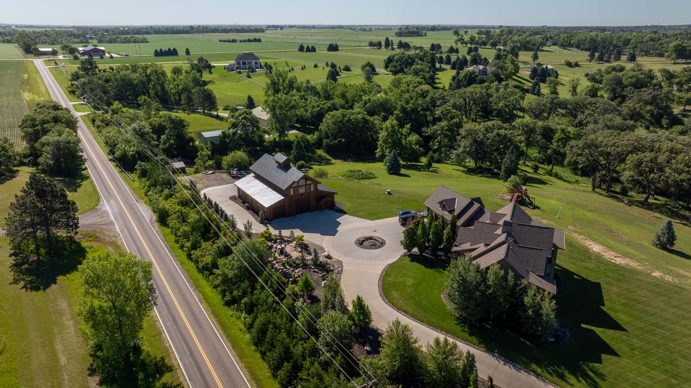
Designed to complement the main house, this barn combines generous garage space with comfortable living accommodations. The main floor features a large, open garage area for vehicles, equipment, and storage, along with a kitchen, living area, bedroom, and two bathrooms. An open loft above offers flexible room for a variety of uses. Located just steps from the main house, this barn makes an ideal guest house or versatile extension of the main home.
- Roofline
- Raised Center
- Stories
- 2
- Dimensions
- 52' x 60'
- Main Floor
- 3,120
- Loft
- 912
- Kit Style
- Knox 5260
View Similar
-
 NEW
Barn – JSOB1022
NEW
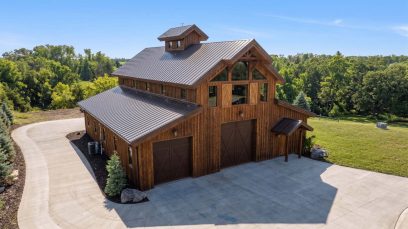
Barn – JSOB1022
- Roofline
- Gable
- Stories
- 1.5
- Dimensions
- 48' x 60'
- Main Floor
- 2,880
- Loft
- 480
- Kit Style
- Armstrong 4860
- Bedrooms
- 2
-
 NEW
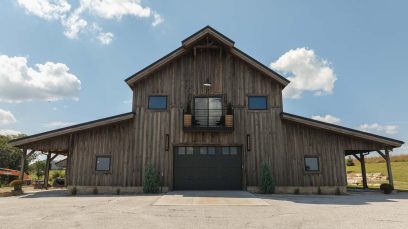
Barn – TCH0121
NEW
Barn – TCH0121
- Roofline
- Raised Center
- Stories
- 2
- Dimensions
- 52' x 60'
- Main Floor
- 3,120
- Loft
- 912
- Kit Style
- Knox 5260
-
 NEW
Barn with Living – RMI0122
NEW
Barn with Living – RMI0122
- Roofline
- Raised Center
- Stories
- 2
- Dimensions
- 54' x 60'
- Main Floor
- 3,240
- Loft
- 900
- Kit Style
- Knox 5460
-
 Barn with Living – BROS0422
- Roofline
- Raised Center
- Stories
- 2
- Dimensions
- 40' x 36'
- Main Floor
- 1,440
- Loft
- 576
- Kit Style
- Knox 4036
-
 Barn with Living – CEMS0123
- Roofline
- Raised Center
- Stories
- 2
- Dimensions
- 50' x 80'
- Main Floor
- 4,000
- Loft
- 385
- Kit Style
- Knox 5080
-
 Home – AAR1021
- Roofline
- Raised Center
- Stories
- 2
- Dimensions
- 48' x 70'
- Main Floor
- 3,360
- Loft
- 1,680
- Kit Style
- Knox 5670
-
 Barn – EMAA1022
- Roofline
- Raised Center
- Stories
- 2
- Dimensions
- 52' x 60'
- Main Floor
- 3,120
- Loft
- 672
- Kit Style
- Knox 5260
-
 Barn with Living – ELOW0422
- Roofline
- Gable
- Stories
- 1.5
- Dimensions
- 50' x 60'
- Main Floor
- 3,000
- Loft
- 480
- Kit Style
- Armstrong 5060
-
 Barn with Living – LMIL0922
- Roofline
- Raised Center
- Stories
- 2
- Dimensions
- 36' x 48'
- Main Floor
- 1,584
- Loft
- 864
- Kit Style
- Knox 3648
-
 Barn – LBI0121
- Roofline
- Raised Center
- Stories
- 2
- Dimensions
- 48' x 48'
- Main Floor
- 2,160
- Loft
- 624
- Kit Style
- Knox 4848
-
 Barn with Living – KDA0821
- Roofline
- Raised Center
- Stories
- 2
- Dimensions
- 48' x 60'
- Main Floor
- 2,880
- Loft
- 864
- Kit Style
- Knox 4860
-
 ADU – JWI0222
- Roofline
- Gable
- Stories
- 1.25
- Dimensions
- 16' x 24'
- Main Floor
- 384
- Loft
- 192
- Kit Style
- Armstrong 1624
-
 Barn with Living – MCA0517
- Roofline
- Gable
- Stories
- 1.5
- Dimensions
- 62' x 72'
- Main Floor
- 4,464
- Loft
- 768
- Kit Style
- Armstrong 6272
-
 Barn with Living – MHO0420
- Roofline
- Gable
- Stories
- 1.5
- Dimensions
- 26' x 36'
- Main Floor
- 936
- Loft
- 936
- Kit Style
- Armstrong 2636
-
 Barn with Living – DPA1217
- Roofline
- Gable
- Stories
- 2
- Dimensions
- 38' x 204'
- Main Floor
- 8,544
- Loft
- 2,160
- Kit Style
- Bandera 38204
-
 Barn with Living – MMA0714
- Roofline
- Raised Center
- Stories
- 2
- Dimensions
- 48' x 60'
- Main Floor
- 2,880
- Loft
- 1,440
- Kit Style
- Knox 4860
-
 Home – KSU0719
- Roofline
- Raised Center
- Stories
- 2
- Dimensions
- 50' x 48'
- Main Floor
- 2,272
- Loft
- 432
- Kit Style
- Knox 5048
-
 Barn with Living – DWE0518
- Roofline
- Gable
- Stories
- 2
- Dimensions
- 46' x 36'
- Main Floor
- 1,656
- Loft
- 792
-
 Barn with Living – MBO0620
- Roofline
- Gambrel
- Stories
- 1.5
- Dimensions
- 30' x 30'
- Main Floor
- 960
- Kit Style
- Hutchinson 3030
-
 Barn with Living – MEA0114
- Roofline
- Raised Center
- Stories
- 2
- Dimensions
- 36' x 48'
- Main Floor
- 1,728
- Loft
- 1,152
- Kit Style
- Knox 3648
-
 Home – AEN0514
- Roofline
- Raised Center
- Stories
- 2
- Dimensions
- 40' x 40'
- Main Floor
- 1,600
- Loft
- 640
- Kit Style
- Knox 4040