

Bandera 4056
PREMIUM POST & BEAM KITS, HANDCRAFTED IN THE USA
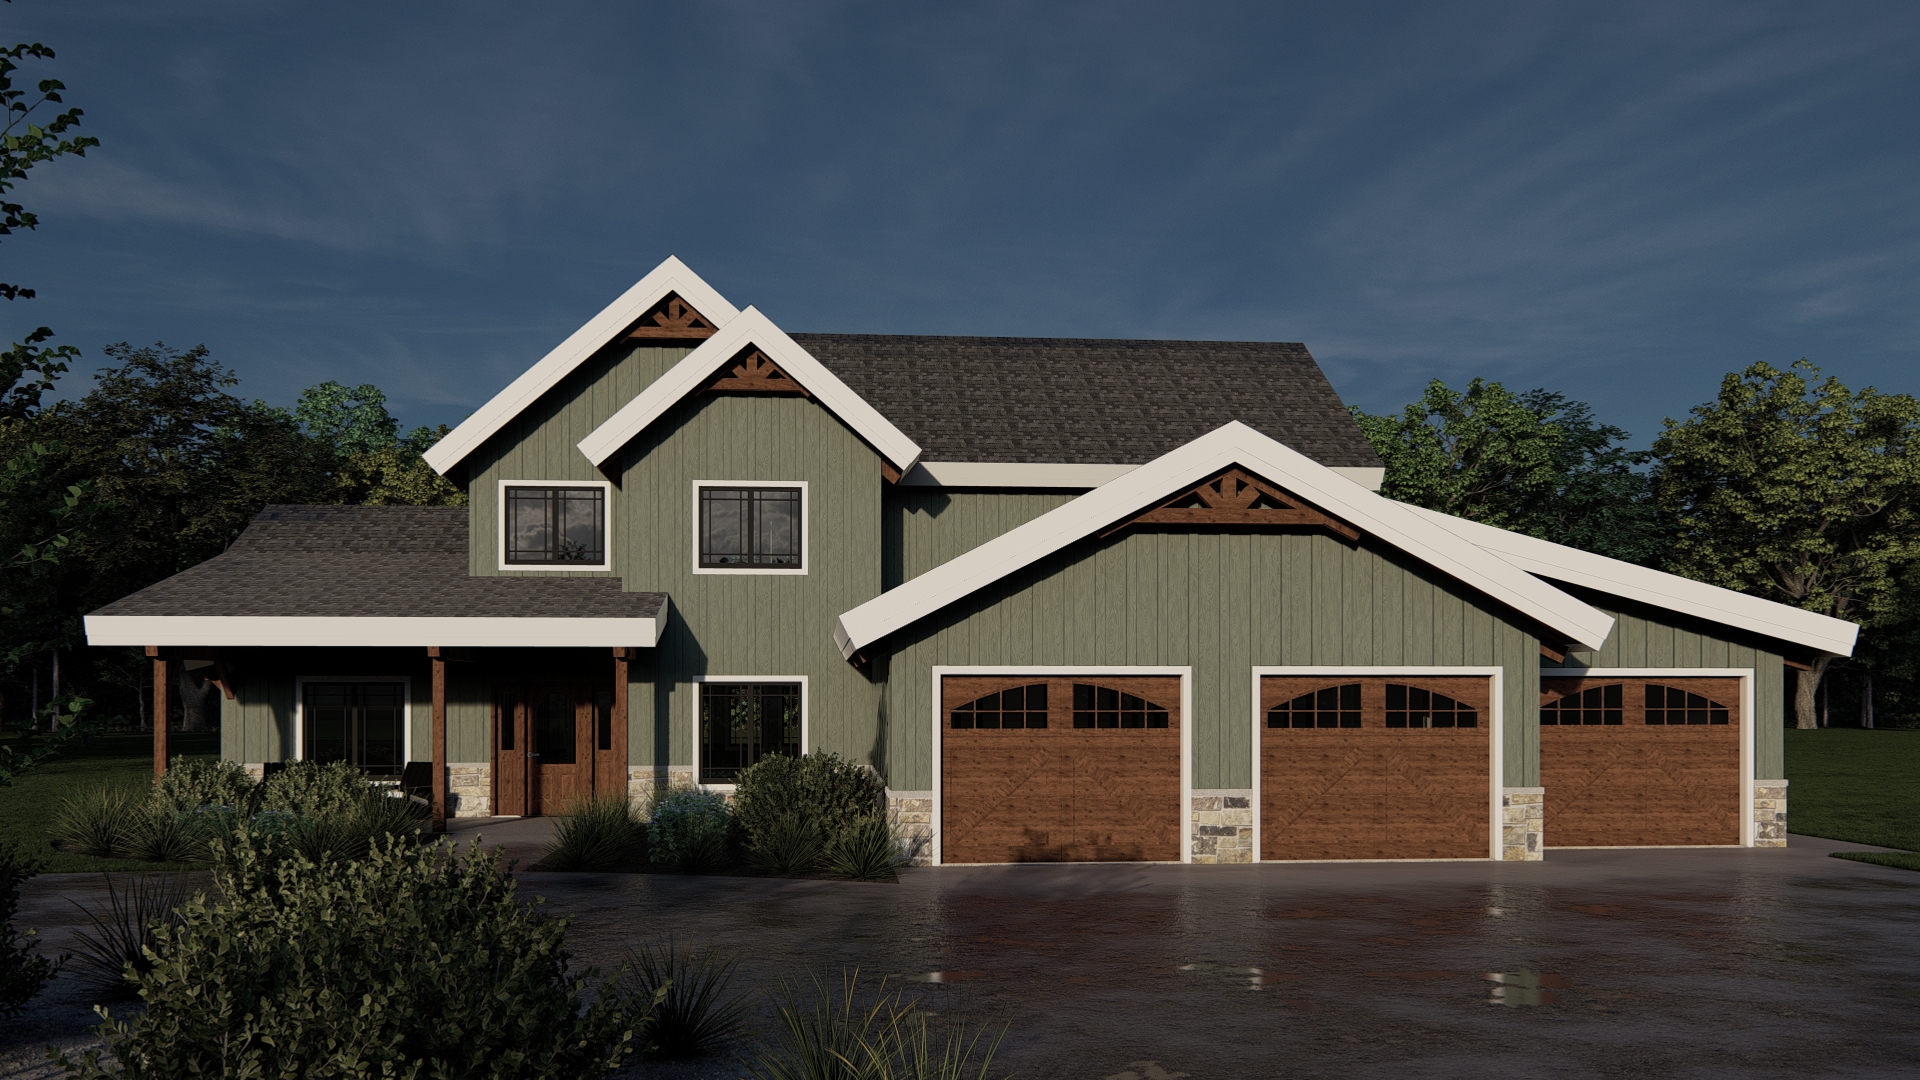
Kit Cost $185,810**
Click on the image to view larger and to view additional images.
Pre-Designed Post and Beam Kits
Bandera 4056
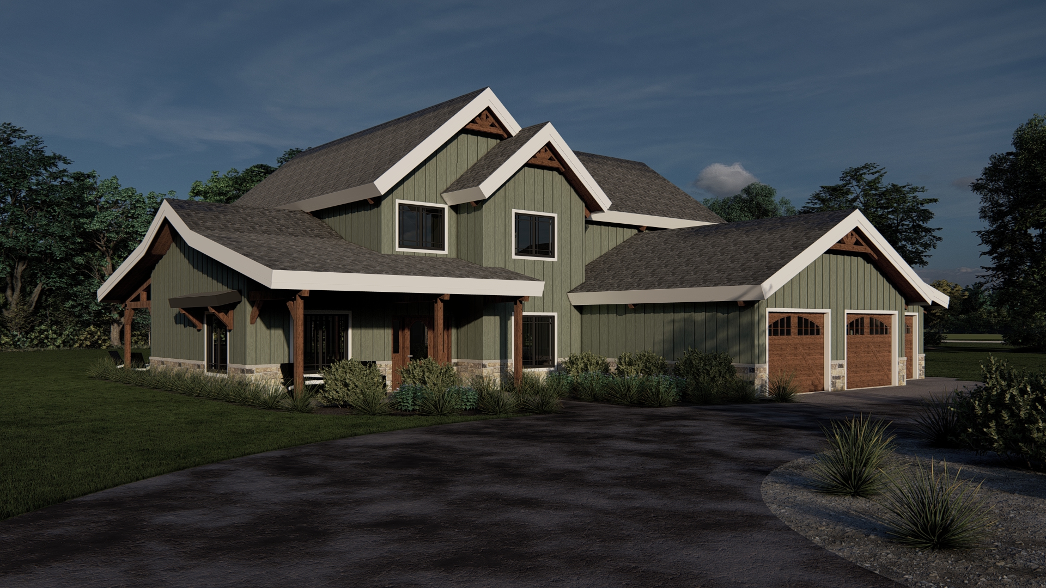
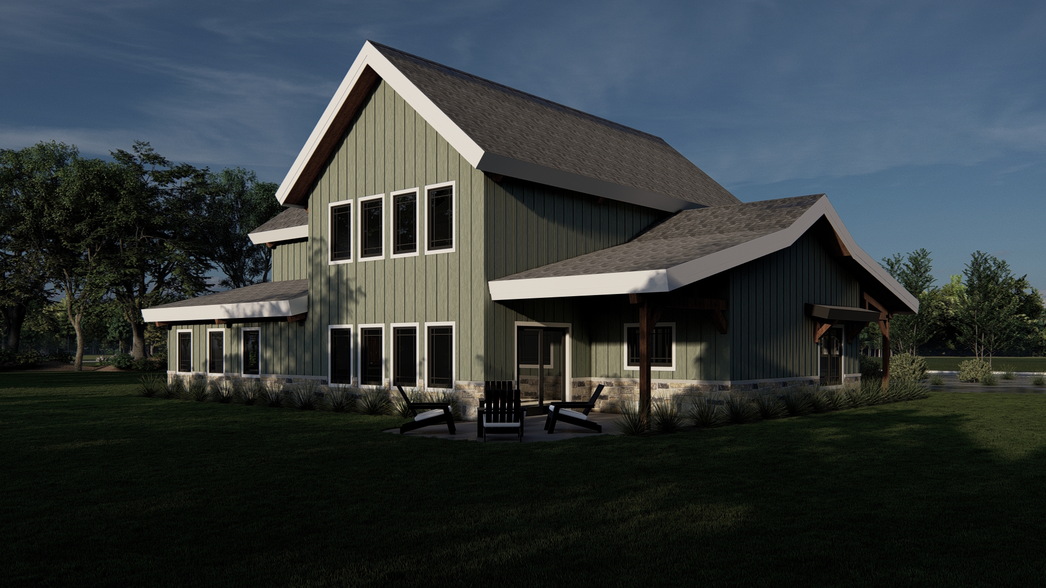
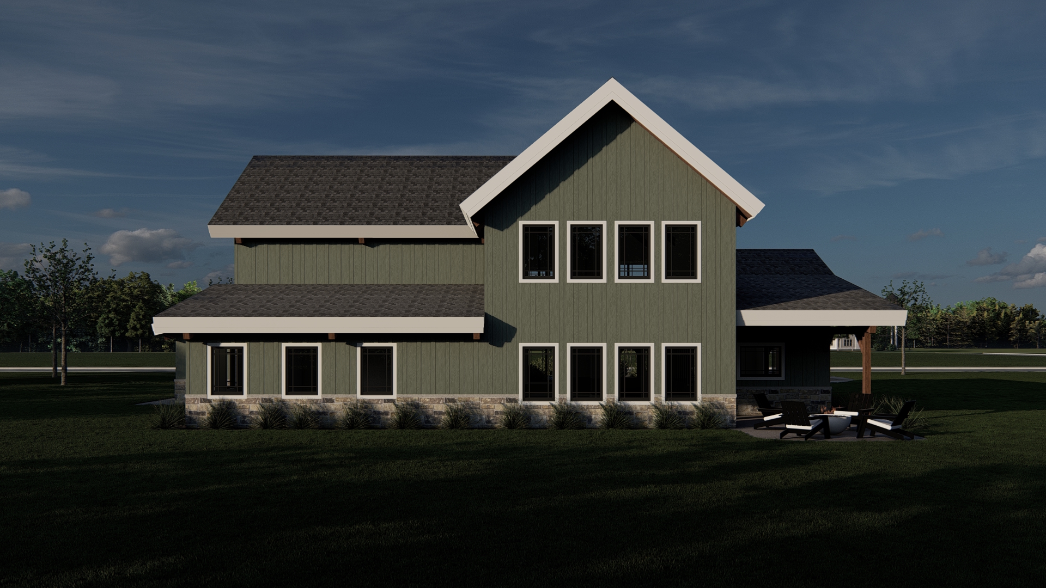
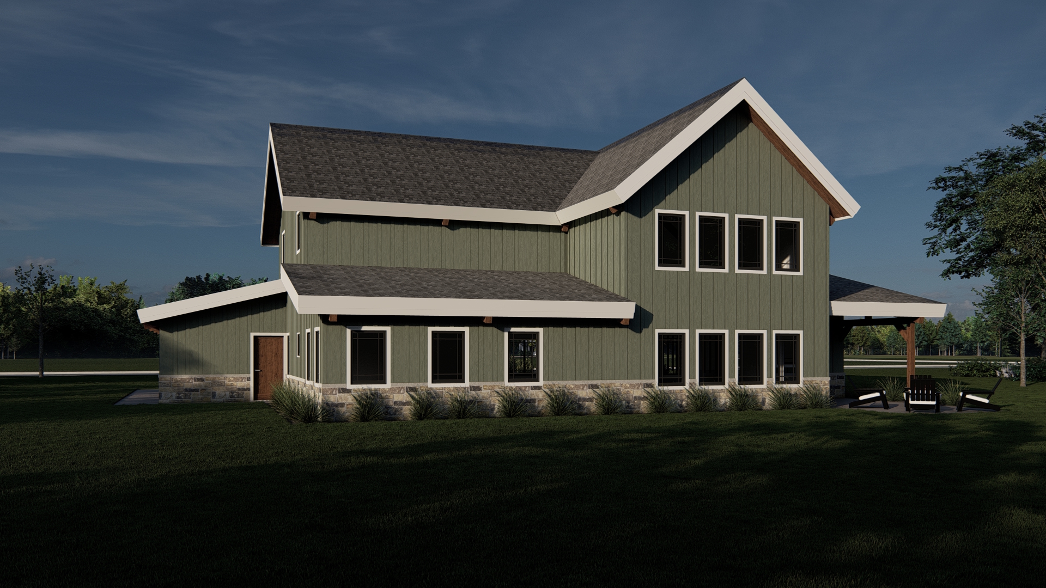
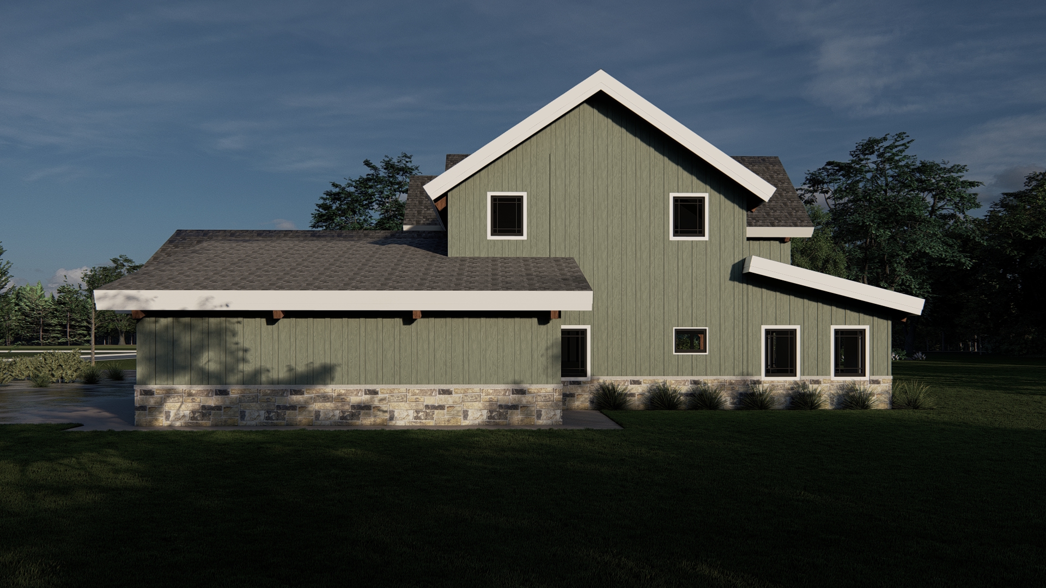
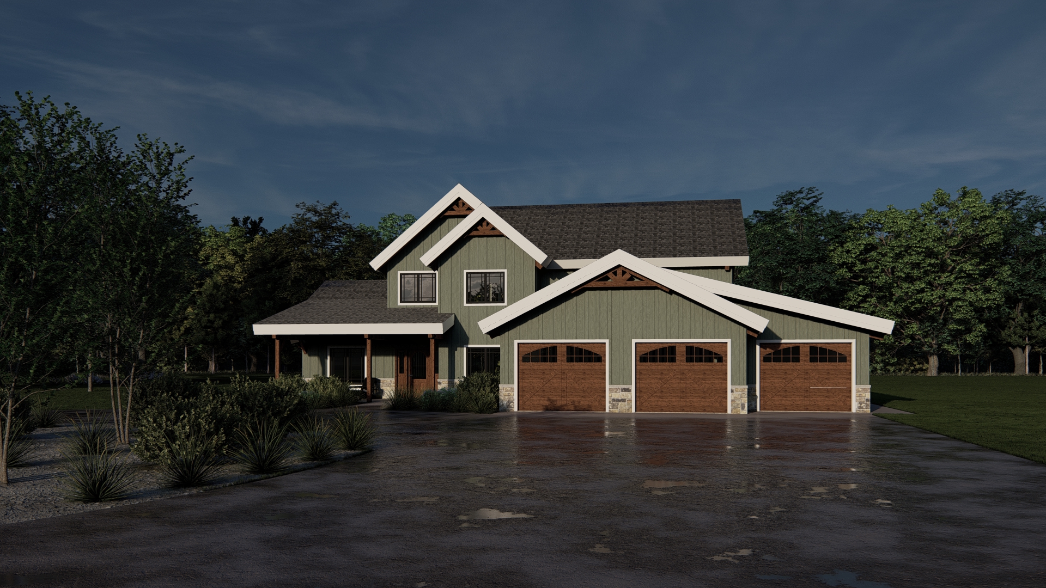
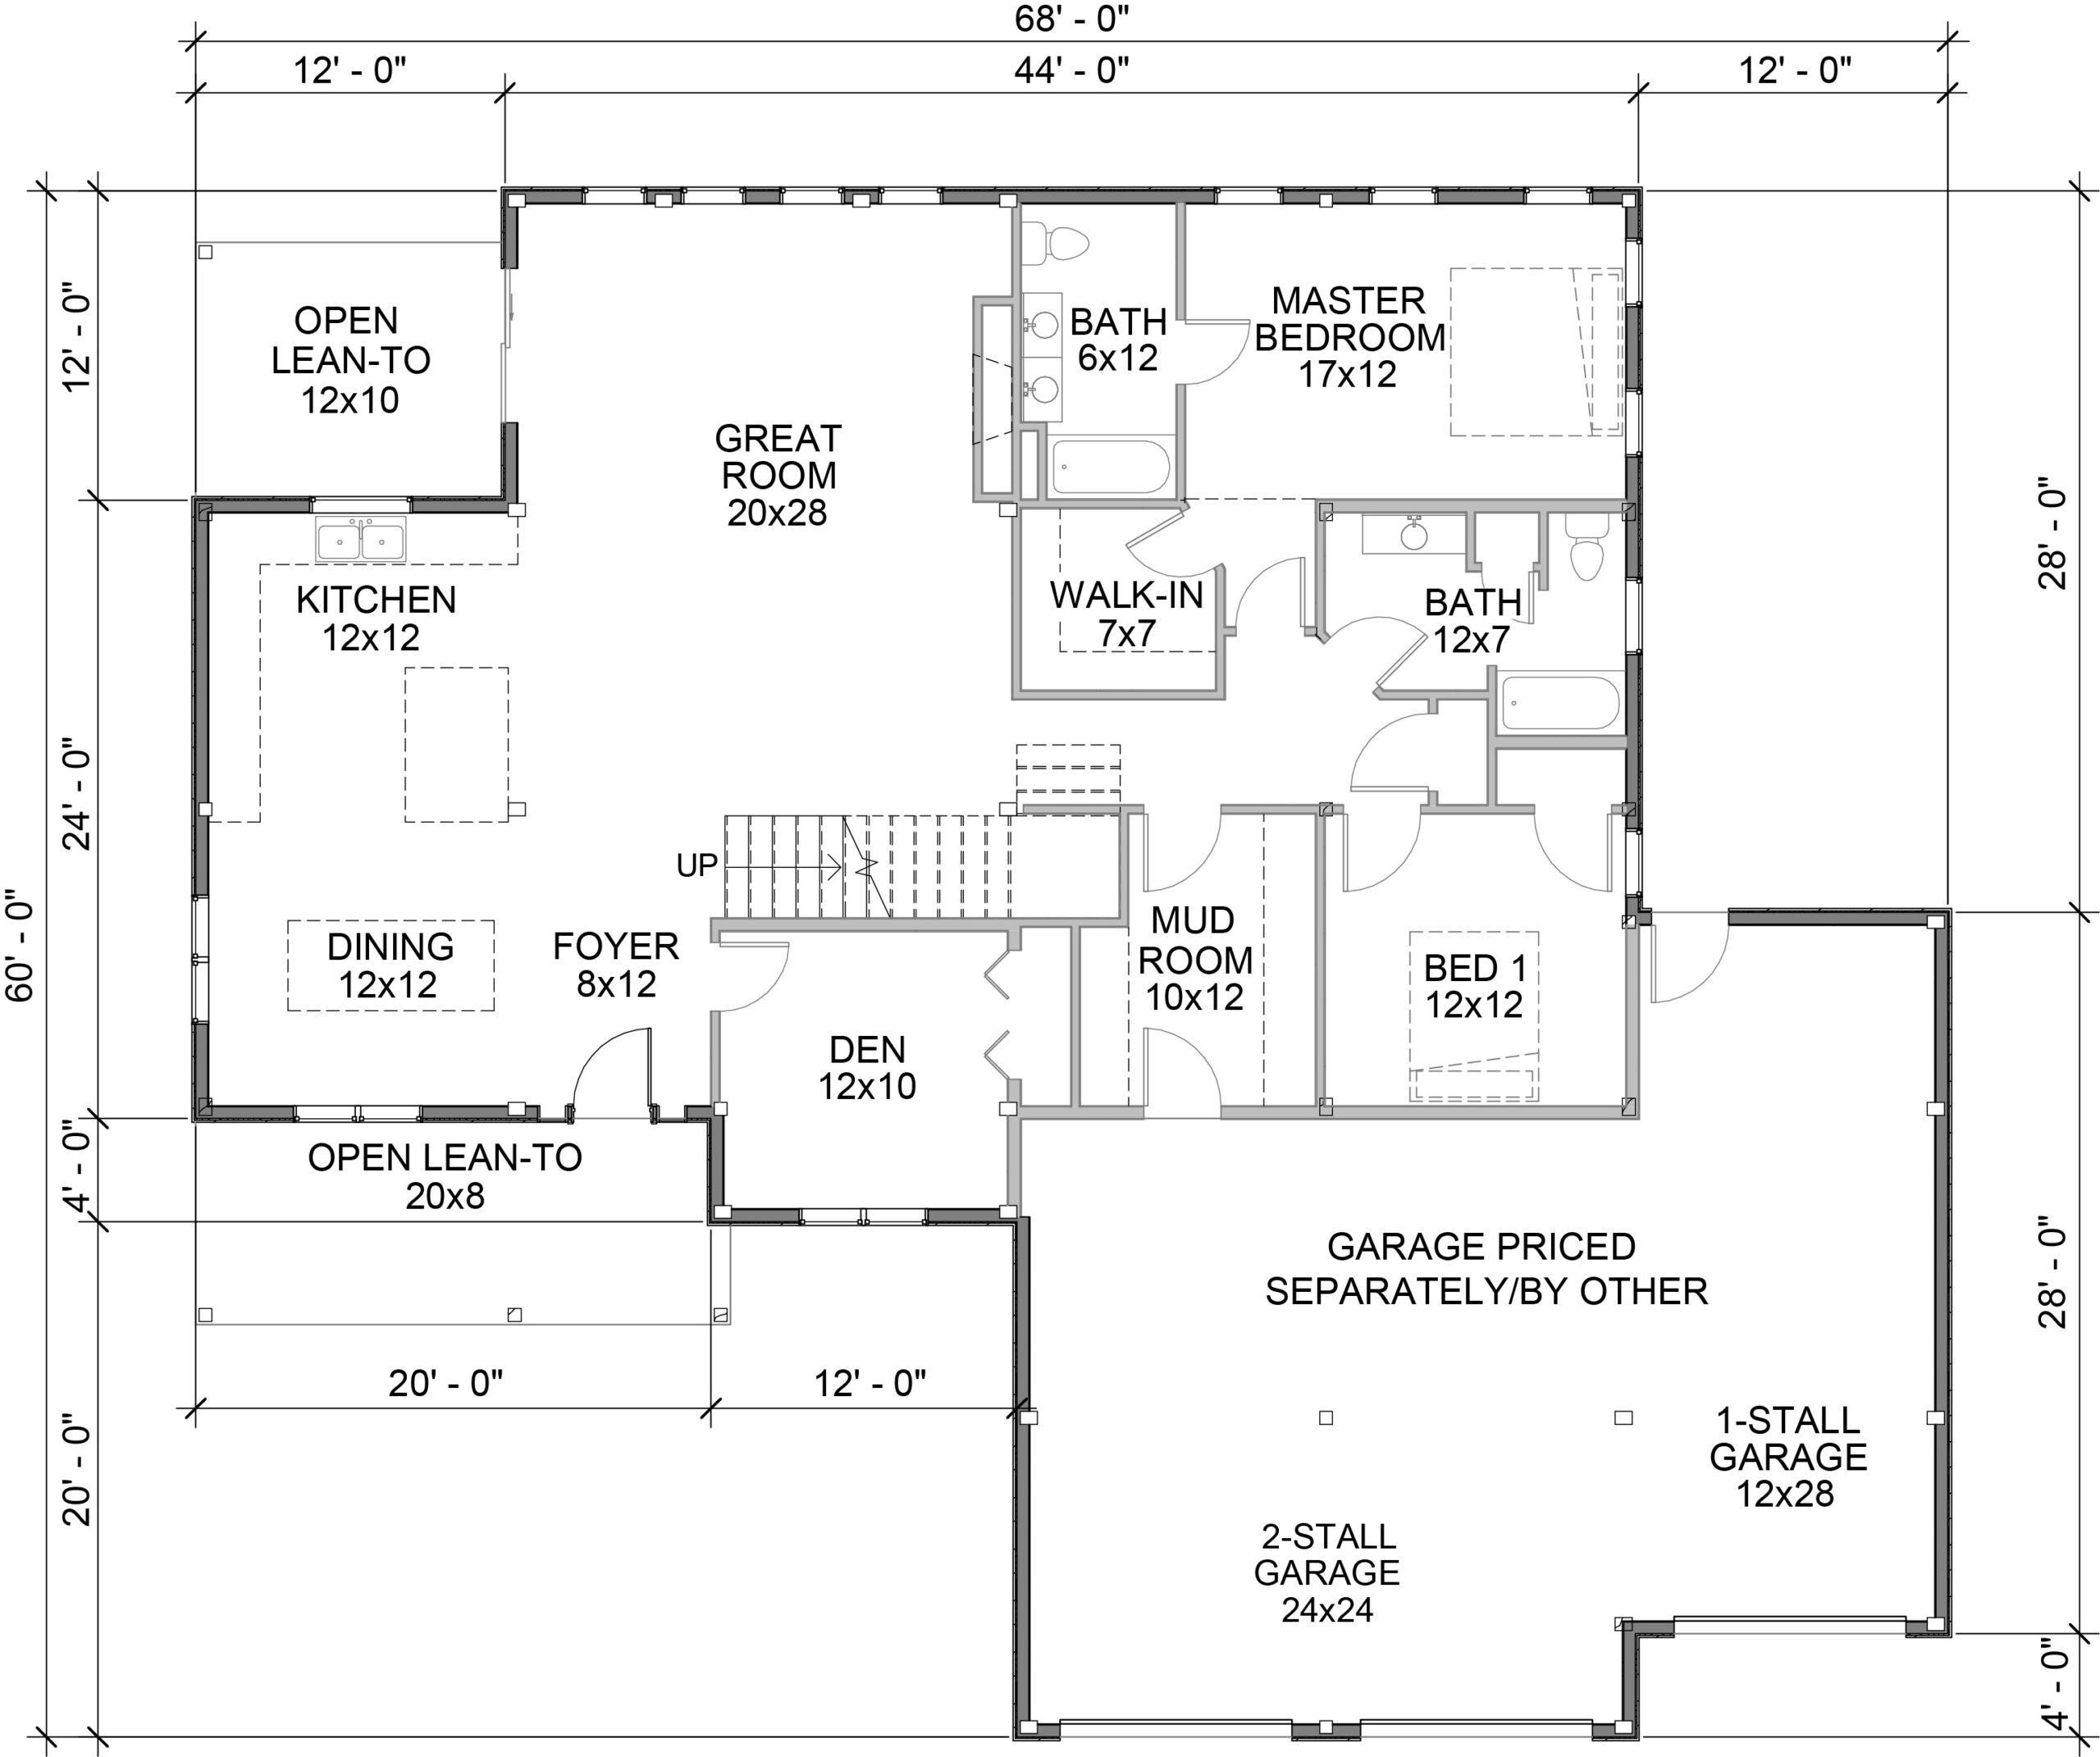
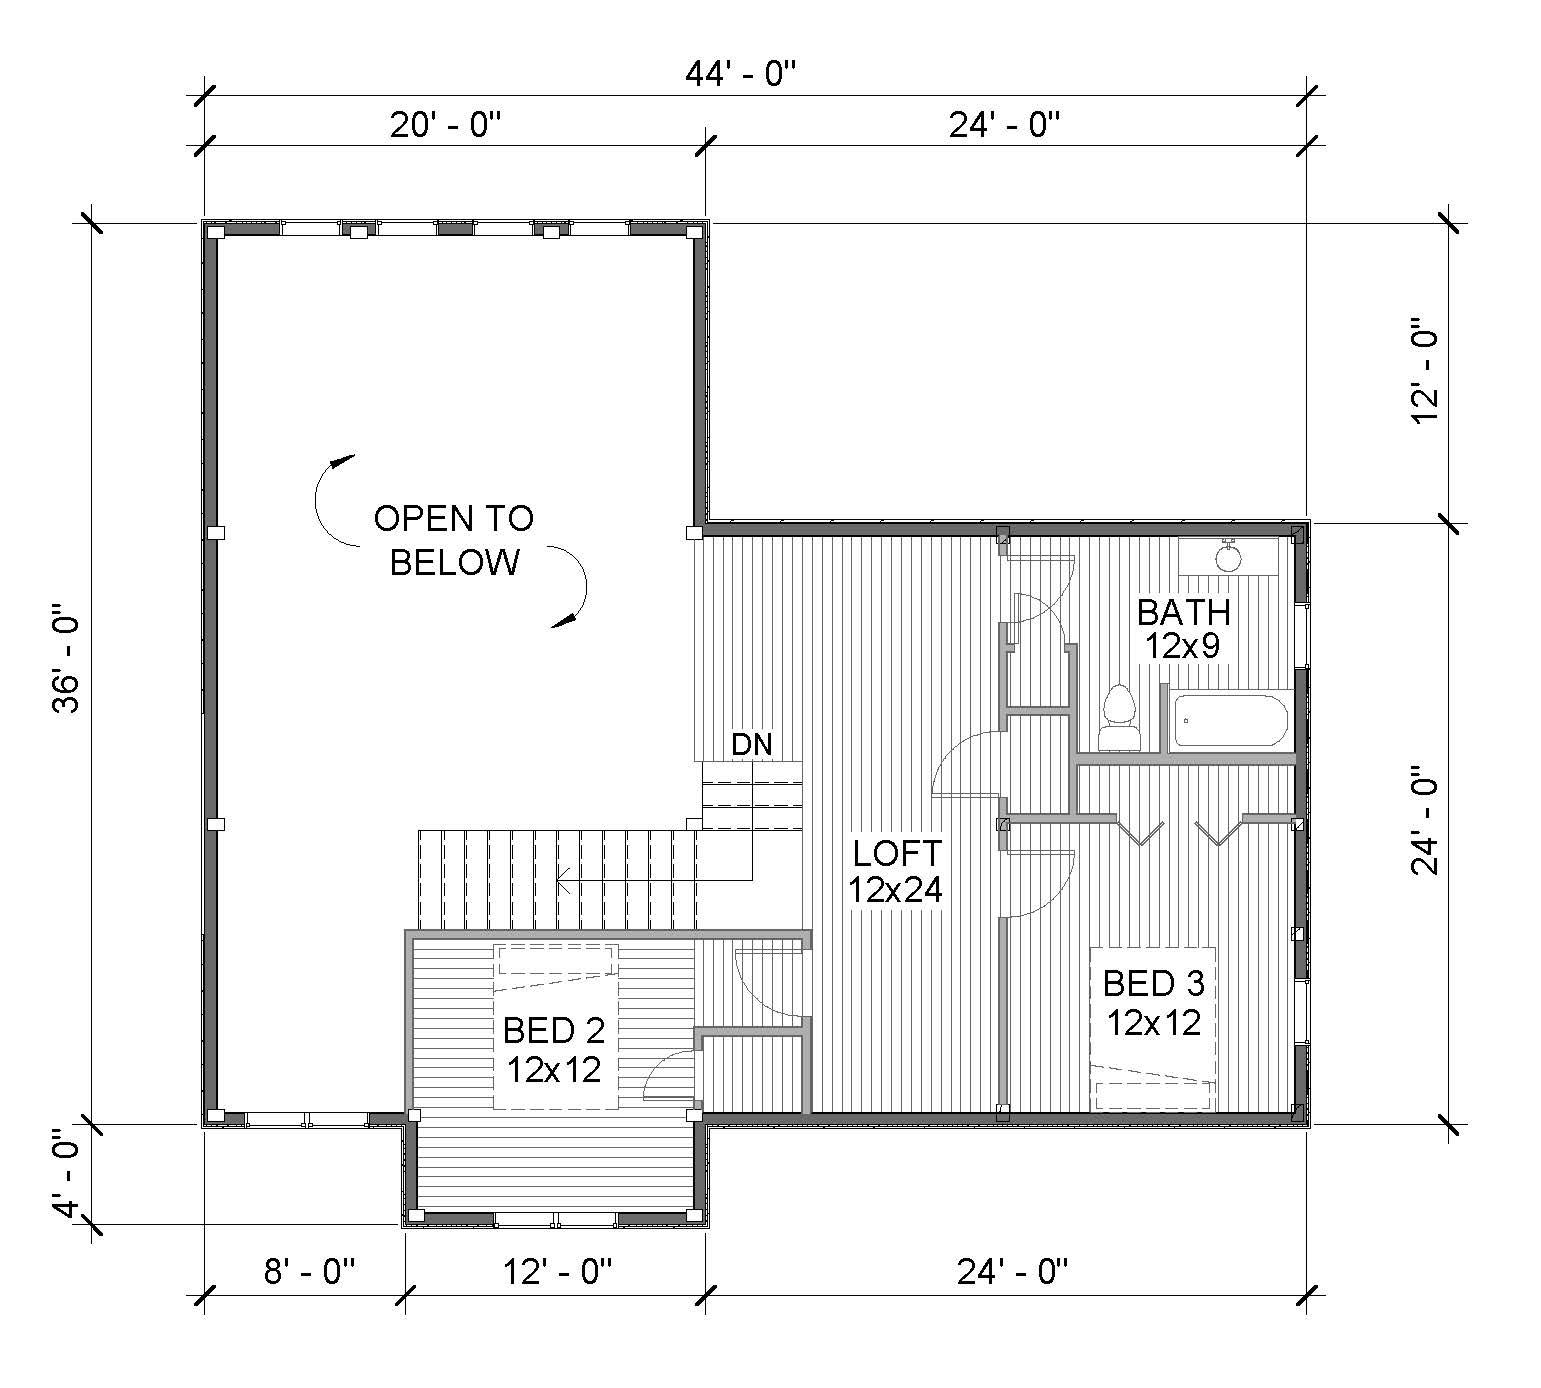
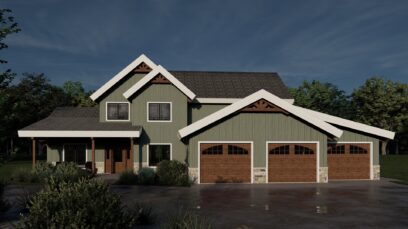
Step through the foyer of this post and beam home into an open-concept main level featuring a great room, dining area, and kitchen built for togetherness. The master suite offers a spacious walk-in closet and private bath just off the main living space, with a den or office, second bedroom, mudroom, and additional bathroom completing this floor, framed by covered porches on the front and back of the home. Upstairs, an open loft area shares the floor with two more bedrooms and a full bath. As with all of our kits, we will work with you to personalize the design based on your own needs.
- Roofline
- Combination
- Stories
- 2
- Bedrooms
- 4
- Bathrooms
- 3
- Dimensions
- 40' x 56'
- Main Floor
- 1,920 sq ft
- Loft
- 720 sq ft
- Kit Style
- Bandera 4056

View Similar
-
 Bandera 10860
- Roofline
- Combination
- Stories
- 2
- Bedrooms
- 7
- Bathrooms
- 6
- Dimensions
- 108' x 60'
- Main Floor
- 4,728 sq ft
- Loft
- 2,935 sq ft
- Kit Style
- Bandera 10860
-
 Bandera 3248
- Roofline
- Combination
- Stories
- 1.5
- Bedrooms
- 5
- Bathrooms
- 3
- Dimensions
- 32' x 48'
- Main Floor
- 1,776 sq ft
- Loft
- 928 sq ft
- Kit Style
- Bandera 3248
-
 Bandera 4056
- Roofline
- Combination
- Stories
- 2
- Bedrooms
- 4
- Bathrooms
- 3
- Dimensions
- 40' x 56'
- Main Floor
- 1,920 sq ft
- Loft
- 720 sq ft
- Kit Style
- Bandera 4056