

Denton 3242
PREMIUM POST & BEAM KITS, HANDCRAFTED IN THE USA
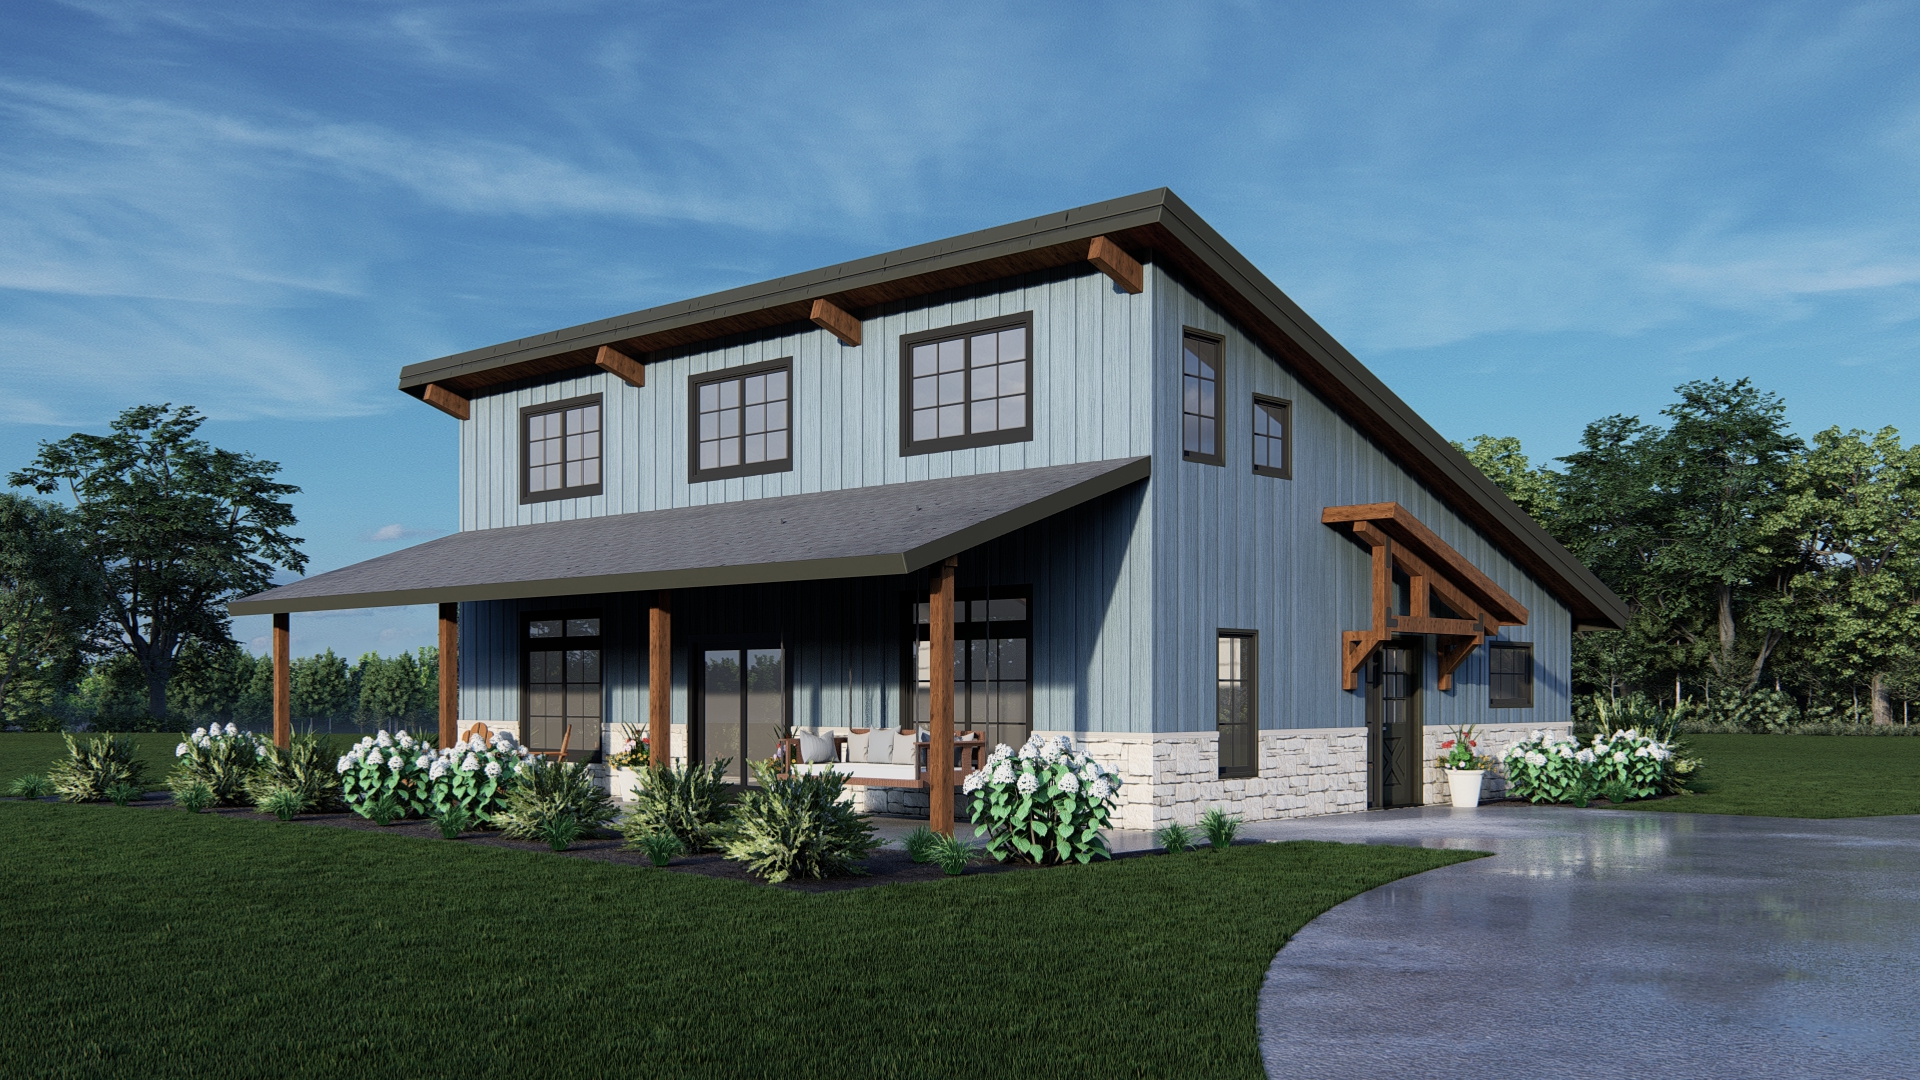
Click on the image to view larger and to view additional images.
Pre-Designed Post and Beam Kits
Denton 3242
This plan pairs a clean, modern monoslope roofline with the warmth of exposed timber for a home that’s simple yet eloquent. Extra ceiling height lets in plenty of natural light, with a spacious great room meant for living in comfort. The kitchen has plenty of room to gather and two bedrooms sit on the main level, with a cozy bunk loft above that’s perfect for a kids play area or overflow guests. A mud and laundry room by the side entry could easily connect to a garage – a popular customization option. Need a little more room? Adding length opens the door to a full staircase, a bigger closet, or even a master bath. As with all of our kits, we will work with you to personalize the plans to suit your needs.
See a Full List of Accessories
- Roofline
- Monoslope
- Stories
- 1
- Dimensions
- 32' x 42'
- Main Floor
- 1,344
- Loft
- 280
- Kit Style
- Denton 3242



View Similar
-
 Armstrong 2442
- Roofline
- Gable
- Stories
- 1
- Dimensions
- 24' x 42'
- Main Floor
- 1,008
- Bedrooms
- 2
- Bathrooms
- 2
-
 NEW
Denton 5272
- Roofline
- Monoslope
- Stories
- 2
- Dimensions
- 52' x 72'
- Main Floor
- 3,008
- Loft
- 1,435
- Kit Style
- Denton 5272
-
 Knox 3660
- Roofline
- Raised Center
- Stories
- 1.75
- Dimensions
- 36' x 60'
- Main Floor
- 2,160
- Loft
- 1,305
- Kit Style
- Knox 3660
-
 Knox 4856
- Roofline
- Raised Center
- Stories
- 2
- Dimensions
- 48' x 56'
- Main Floor
- 2,376
- Loft
- 704
- Kit Style
- Knox 4856
-
 Grayson 3242
- Roofline
- Saltbox
- Stories
- 1.75
- Dimensions
- 32' x 42'
- Main Floor
- 1,344
- Loft
- 840
-
 Denton 3036-S
- Roofline
- Monoslope
- Stories
- 1
- Dimensions
- 30' x 36'
- Main Floor
- 1,080
- Loft
- 168
- Kit Style
- Denton 3036-S
-
 Bandera 10860
- Roofline
- Combination
- Stories
- 2
- Dimensions
- 108' x 60'
- Main Floor
- 4,728
- Loft
- 2,935
- Kit Style
- Bandera 10860
-
 Bandera 3248
- Roofline
- Combination
- Stories
- 1.5
- Dimensions
- 32' x 48'
- Main Floor
- 1,776
- Loft
- 928
- Kit Style
- Bandera 3248
-
 Bandera 4056
- Roofline
- Combination
- Stories
- 2
- Dimensions
- 40' x 56'
- Main Floor
- 1,920
- Loft
- 720
- Kit Style
- Bandera 4056
-
 Denton 3242
- Roofline
- Monoslope
- Stories
- 1
- Dimensions
- 32' x 42'
- Main Floor
- 1,344
- Loft
- 280
- Kit Style
- Denton 3242
-
 Denton 3036
- Roofline
- Monoslope
- Stories
- 1
- Dimensions
- 30' x 36'
- Main Floor
- 965
-
 Armstrong 3248
- Roofline
- Gable
- Stories
- 1
- Dimensions
- 32' x 48'
- Main Floor
- 1,536
- Loft
- 948
-
 Armstrong 4436 – Home
- Roofline
- Gable
- Stories
- 1.5
- Dimensions
- 44' x 36'
- Main Floor
- 1,488
- Loft
- 480
-
 Knox 3248
- Roofline
- Raised Center
- Stories
- 2
- Dimensions
- 32' x 48'
- Main Floor
- 1,392
- Loft
- 520
-
 Armstrong 2836-H
- Roofline
- Gable
- Stories
- 1.5
- Dimensions
- 28' x 36'
- Main Floor
- 1,008
- Loft
- 492
-
 Denton 1628
- Roofline
- Monoslope
- Stories
- 1
- Dimensions
- 16' x 28'
- Main Floor
- 448
-
 Denton 4248
- Roofline
- Monoslope
- Stories
- 1
- Dimensions
- 42' x 28'
- Main Floor
- 1,920
- Loft
- 144
-
 Knox 2828
- Roofline
- Raised Center
- Stories
- 2
- Dimensions
- 28' x 28'
- Main Floor
- 784
- Loft
- 784
-
 Knox 3242
- Roofline
- Raised Center
- Stories
- 2
- Dimensions
- 32' x 42'
- Main Floor
- 1,344
- Loft
- 1,344
-
 Knox 4848 – Home
- Roofline
- Raised Center
- Stories
- 2
- Dimensions
- 48' x 48'
- Main Floor
- 1,968
- Loft
- 504
-
 Armstrong 3236 – GE
- Roofline
- Gable
- Stories
- 1.25
- Dimensions
- 32' x 36'
- Main Floor
- 1,152
- Loft
- 586
-
 Armstrong 3236 – LT
- Roofline
- Gable
- Stories
- 1.25
- Dimensions
- 32' x 36'
- Main Floor
- 1,152
- Loft
- 586
-
 Armstrong 2836 – G
- Roofline
- Gable
- Stories
- 1.25
- Dimensions
- 28' x 36'
- Main Floor
- 1,008
- Loft
- 1,008
-
 Armstrong 3242-GE
- Roofline
- Gable
- Stories
- 1.25
- Dimensions
- 32' x 42'
- Main Floor
- 1,344
- Loft
- 504
-
 Armstrong 3242
- Roofline
- Gable
- Stories
- 1.25
- Dimensions
- 32' x 42'
- Main Floor
- 1,344
- Loft
- 726
-
 Armstrong 3228
- Roofline
- Gable
- Stories
- 1.5
- Dimensions
- 32' x 28'
- Main Floor
- 896
- Loft
- 256
-
 Knox 3236
- Roofline
- Raised Center
- Stories
- 1.75
- Dimensions
- 32' x 36'
- Main Floor
- 1,152
- Loft
- 432
-
 Armstrong 2436
- Roofline
- Gable
- Stories
- 1.5
- Dimensions
- 24' x 36'
- Main Floor
- 864
- Loft
- 864
-
 Armstrong 3448
- Roofline
- Gable
- Stories
- 1.5
- Dimensions
- 34' x 48'
- Main Floor
- 1,632
- Loft
- 984
-
 Armstrong 4636 – Home
- Roofline
- Gable
- Stories
- 1.5
- Dimensions
- 46' x 36'
- Main Floor
- 1,656
- Loft
- 432
-
 Knox 2236
- Roofline
- Raised Center
- Stories
- 2
- Dimensions
- 22' x 36'
- Main Floor
- 792
- Loft
- 360
-
 Hutchinson 2236 – Garage
- Roofline
- Gambrel
- Stories
- 1
- Dimensions
- 22' x 36'
- Main Floor
- 792
- Loft
- 792
-
 Armstrong 2224
- Roofline
- Gable
- Stories
- 1
- Dimensions
- 22' x 24'
- Main Floor
- 528
- Loft
- 264
-
 Hutchinson 2236 – Home
- Roofline
- Gambrel
- Stories
- 1
- Dimensions
- 22' x 36'
- Main Floor
- 792
- Loft
- 288