
4 Legacy Projects Named 2026 Timber Home of the Year Finalists
PREMIUM POST & BEAM KITS, HANDCRAFTED IN THE USA
4 Legacy Projects Named 2026 Timber Home of the Year Finalists
In short: four Legacy Post & Beam projects — a basketball-court entertainment barn, a barn with a built-in guest suite, a sunlit open-concept home, and a Texas hill-country home with exposed timbers — are finalists in Timber Home Living magazine’s 2026 Timber Home of the Year contest. Readers can vote through September 30 at the link below.
A READER’S CHOICE HONOR, FOUR TIMES OVER
Exciting news — four of our projects are finalists in this year’s Timber Home of the Year contest! Hosted by Timber Home Living magazine as part of their annual “SepTimber” celebration, the contest asks readers from across the country to vote for their favorite timber homes. Winners are chosen by category and featured on the magazine’s website — so every vote for one of our homes helps put Legacy Post & Beam in front of a whole new audience of timber home lovers.
From a basketball-court entertainment barn to a sunlit open-concept home, each of our finalists shows a different side of what post and beam construction can do. Take a look, cast your vote, and let these homes spark ideas for your own project.
Voting runs through September 30, and it’s easy — just click the heart on each of our entries here.
Meet the Finalists
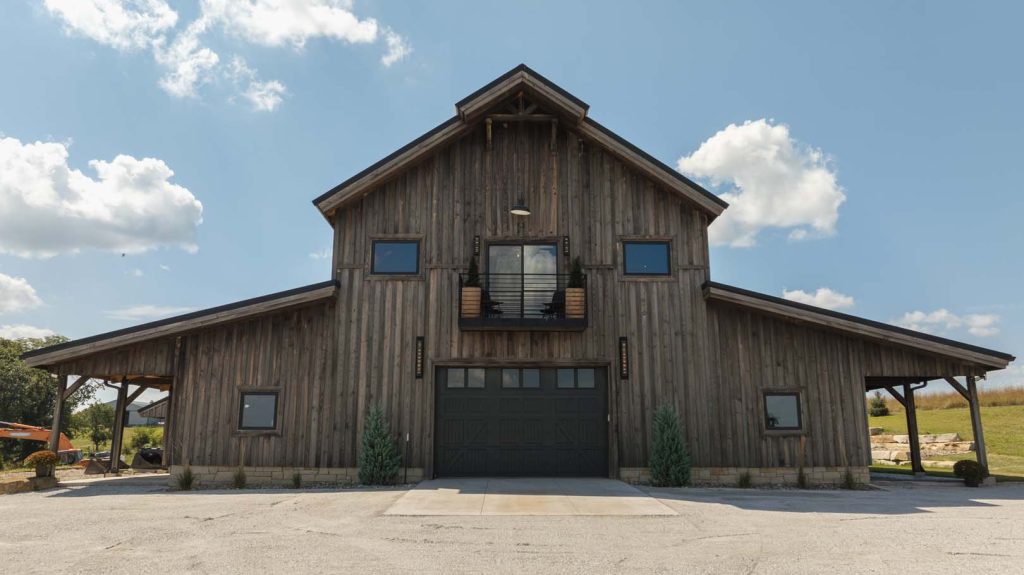
1. Modern Hobby Barn with Basketball and More
| Half basketball court, half workshop — this two-story barn is built for both hosting and getting things done. The upstairs loft brings a full kitchen and living room right above center court, while the opposite side houses a spacious garage for equipment and projects. It’s proof a barn can be just as much about game night as it is about parking the tractor. | At a glance:
|
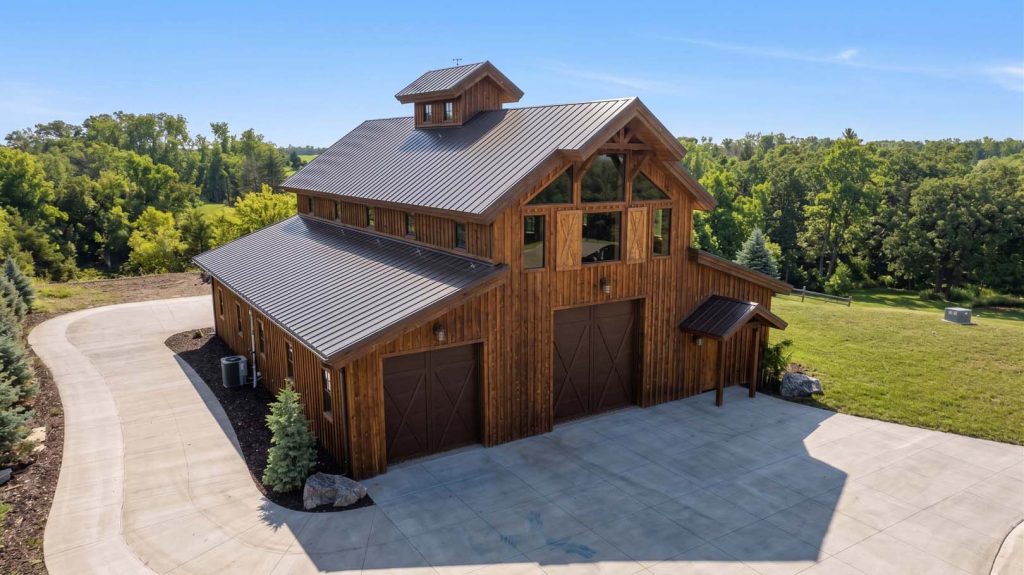
2. Versatile Barn: Ideal for Guest Accommodations
| Built to complement the main house, this barn pairs a big garage and workshop with a full guest suite — kitchen, living area, bedroom, and two bathrooms — just steps from the front door of their primary residence. An open loft upstairs adds even more flexible space for guests, hobbies, or overflow storage. It’s a great example of one structure doing double duty. | At a glance:
|
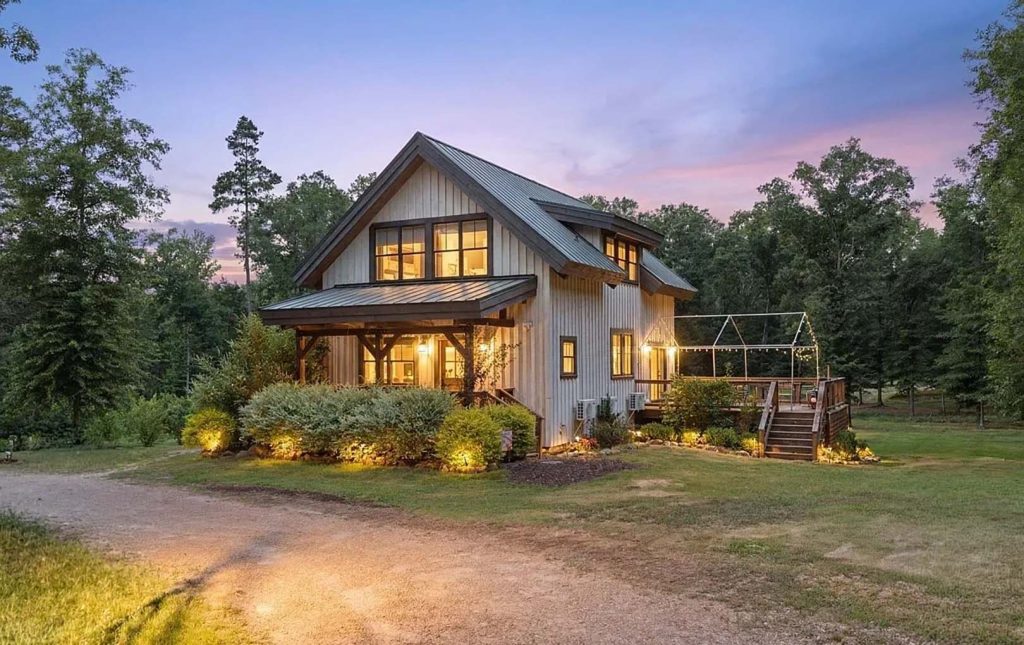
3. open-concept home featuring natural light design
| This home proves timber frame and modern design go hand in hand. A full wall of windows floods the open floor plan with natural light, while soaring ceilings and exposed timber keep the space feeling warm rather than cavernous. At just 24′ x 36′ with a loft above, it’s a compact home with an outsized personality. | At a glance:
|

4. charming home with exposed timbers
| Exposed timbers and rich wood finishes give this home instant character. Downstairs you’ll find an open living area, a den library lined with built-in shelves, and a dedicated home office; upstairs, a peaceful loft bedroom overlooks it all. Add a spacious covered porch made for morning coffee or evening dinners, and it’s easy to see why this one’s a finalist. | At a glance:
|
Cast Your Vote
Every vote helps, and we’re grateful for it — thank you for being part of the Legacy family and for helping us represent great timber frame craftsmanship this SepTimber!
CAST YOUR VOTE >
Sources
Timber Home Living — Readers’ Choice Contests
2026 Best Timber Homes — Readers’ Choice Poll (PollUnit)