
Building a Public Event Barn: How Gladstone, Missouri, Brought a Barn Back to a Historic Farm
PREMIUM POST & BEAM KITS, HANDCRAFTED IN THE USA
Building a Public Event Barn: How Gladstone, Missouri, Brought a Barn Back to a Historic Farm
In short: AJ Barn is a new event barn on the historic Atkins-Johnson Farm in Gladstone, Missouri, built by the city with a Legacy Post & Beam kit. It took a little over two years from the city’s first visit to ribbon-cutting day. Here’s how a public project like this comes together, from one catalog request to a whole community on opening day.
Introduction
On the morning Atkins-Johnson (AJ) Farm Barn opened, Tami Schmitt got there early and found a spot in the shade. Tami, one of our sales executives, had worked with the City of Gladstone since its first visit to our shop. A woman from the neighborhood came over to stand with her. She’d lived just past the tree line for about 30 years, she said, and walked the farm’s paths all the time.
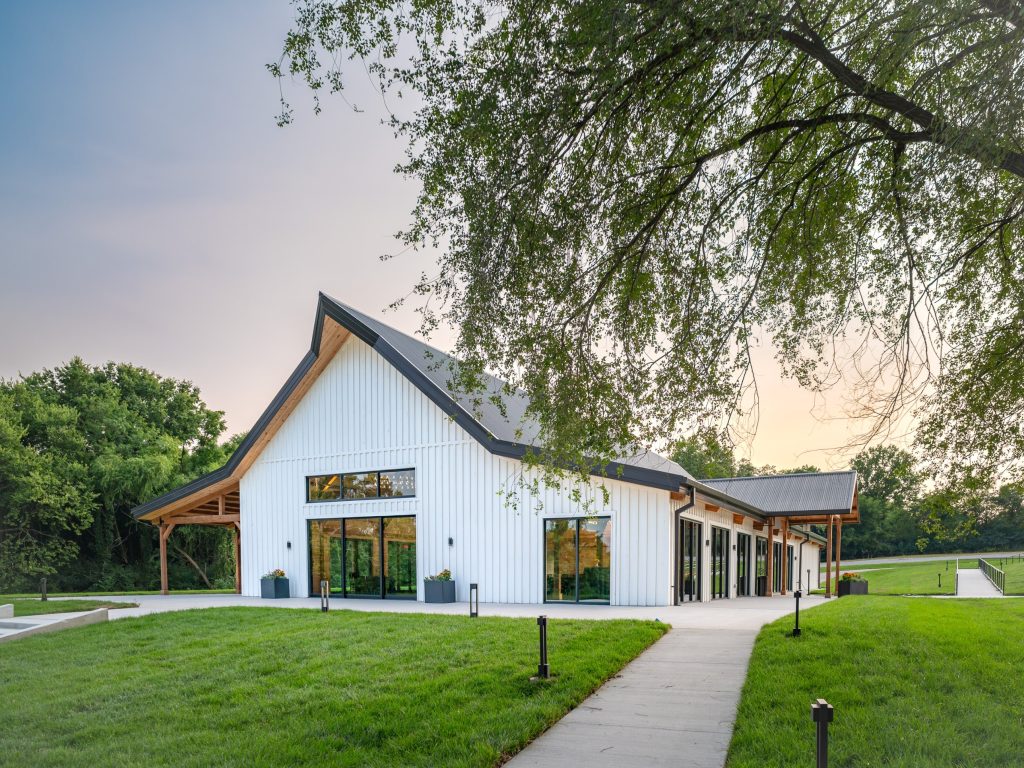 Then she pointed down to where the new barn sat. “That’s where the cattle chute used to be,” she told Tami, “back when they moved the herd from one pasture to the next.”
By the time the ribbon-cutting started, the lawn was full. The mayor spoke. The fire and police departments came out. It looked like a good share of Gladstone, Missouri, had turned out to see the barn their city built.
Getting there took a little over two years, several council votes, a public bid, and a hillside that didn’t make anything easy. This is the story of how it came together.
A Historic Farm in a Growing City
Gladstone sits just north of Kansas City, and over the years most of the farmland around it has turned into neighborhoods. The
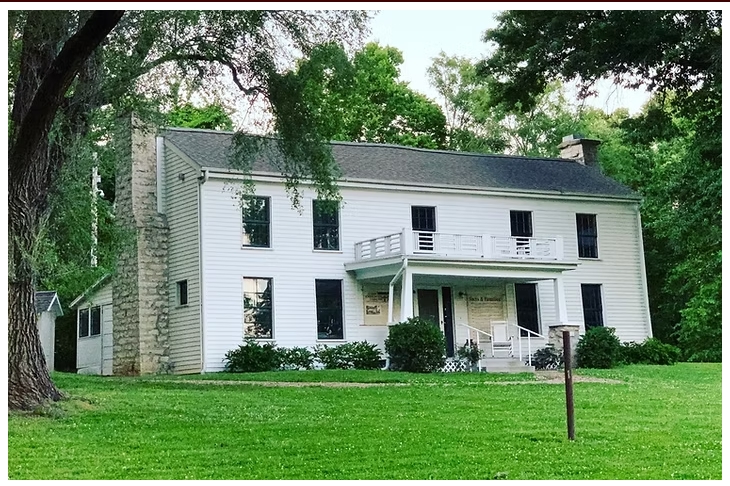
The original Atkins-Johnson Farm & Museum. Photo courtesy of AJ Barn Events.
Atkins-Johnson Farm is one of the few pieces of that history still standing. The farm dates to 1824, and its farmhouse began as a log cabin in the early 1830s. It’s one of the oldest continuously occupied homes in Clay County and is listed on the National Register of Historic Places.
The city acquired the house and part of the property in 2005 and opened the farmhouse as a museum in 2013. Today the grounds have walking trails, an heirloom garden, berry rows, a small orchard, and beehives.
What the farm needed next was a new barn. Its original barns had come down over time, and the last one was deteriorating.
It Started With One Person and a Catalog
Ernie Suter has looked after the Atkins-Johnson Farm for decades, longer than most people in town can remember. In early 2024 he requested one of our catalogs and took it to the city with a simple message: we need a barn, and it should look like this.
We didn’t know that part until opening day. The mayor told the story during the ceremony, and afterward Tami went looking for Ernie so she could thank him.
Public projects can look like they’re decided in a council chamber. But many start the way this one did, with one person who cares enough to keep bringing it up until someone listens.
What the City Needed
Gladstone had a clear vision for the barn. It would host weddings and community events, bring in rental income for the city, and welcome every guest who came through the door. Most of all, it needed to feel and look at home on a farm with two centuries of history.
In May 2024, John, who led the project for the city, drove up to our shop in Fremont, Nebraska, with two other city representatives. They walked through our post and beam office before sitting down in the conference room to talk.
John brought a background in construction and project management, so the conversation moved quickly from “what if” to “how.” Being under the timbers helped, too: a catalog shows how a building looks; a visit shows how it feels.
Working Through the Public Process
A family can decide on a barn around the kitchen table. A city has to get there in public, through council meetings, budget votes, and a bid.
The first puzzle piece was approval. Our custom drawings start once an order is placed, but a city usually needs approval before it can commit funds. So how do you ask a council to vote on a building that hasn’t been drawn yet?
Ernie’s catalog held part of the answer. The barn he and John pictured was close to our pre-designed Armstrong kit, which already had renderings and floor plans. Council members and residents could react to something real, knowing the details would be refined later. The council approved the project in January 2025, and design work began.
Next came the bid. To compare proposals fairly, the city wrote its specifications in plain, measurable terms: kiln-dried Douglas fir, No. 1 grade timbers, and steel connection hardware. Every supplier was pricing the same building, and the city had a clear standard for what it expected to receive.
“The public projects that go smoothest are the ones where the owner has thought through what they want before the bid is written,” Tami said. “Once it’s issued, it’s hard to add those standards back in.”
Then there was the calendar. Public projects move at the pace of meeting agendas, and those can fill up months ahead. Our team worked with that rhythm.
Here’s how the timeline came together:
- Early 2024: Ernie requests a catalog and takes it to the city
- May 2024: City representatives visit our Fremont shop
- January 2025: The city approves the project, and design work begins
- August 4, 2026: AJ Barn’s ribbon-cutting ceremony
That’s a little more than two years from first visit to opening day, which is typical for a public building.
A Barn That Belongs on a 200-Year-Old Farm
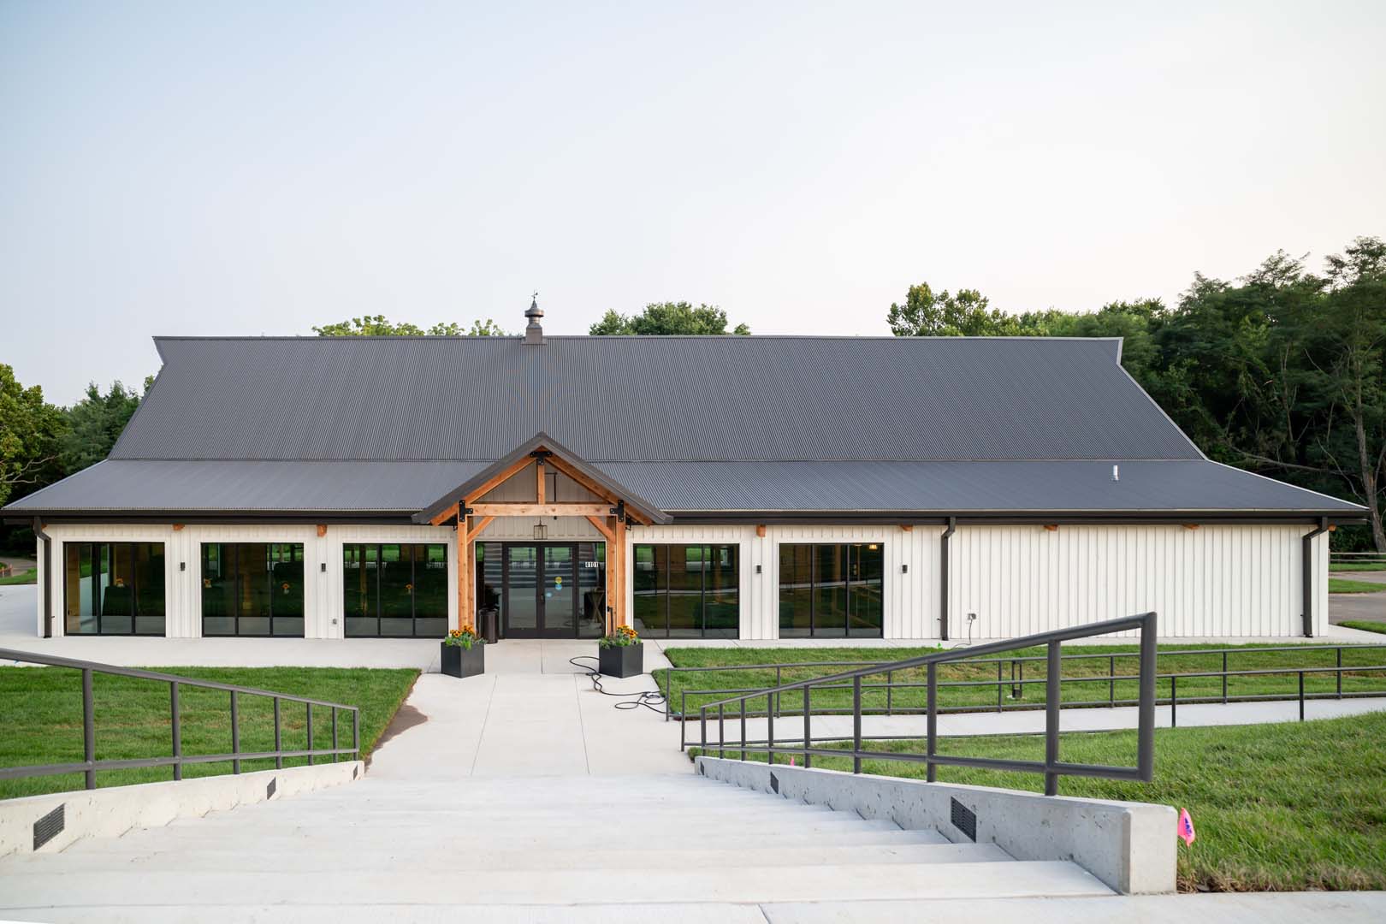
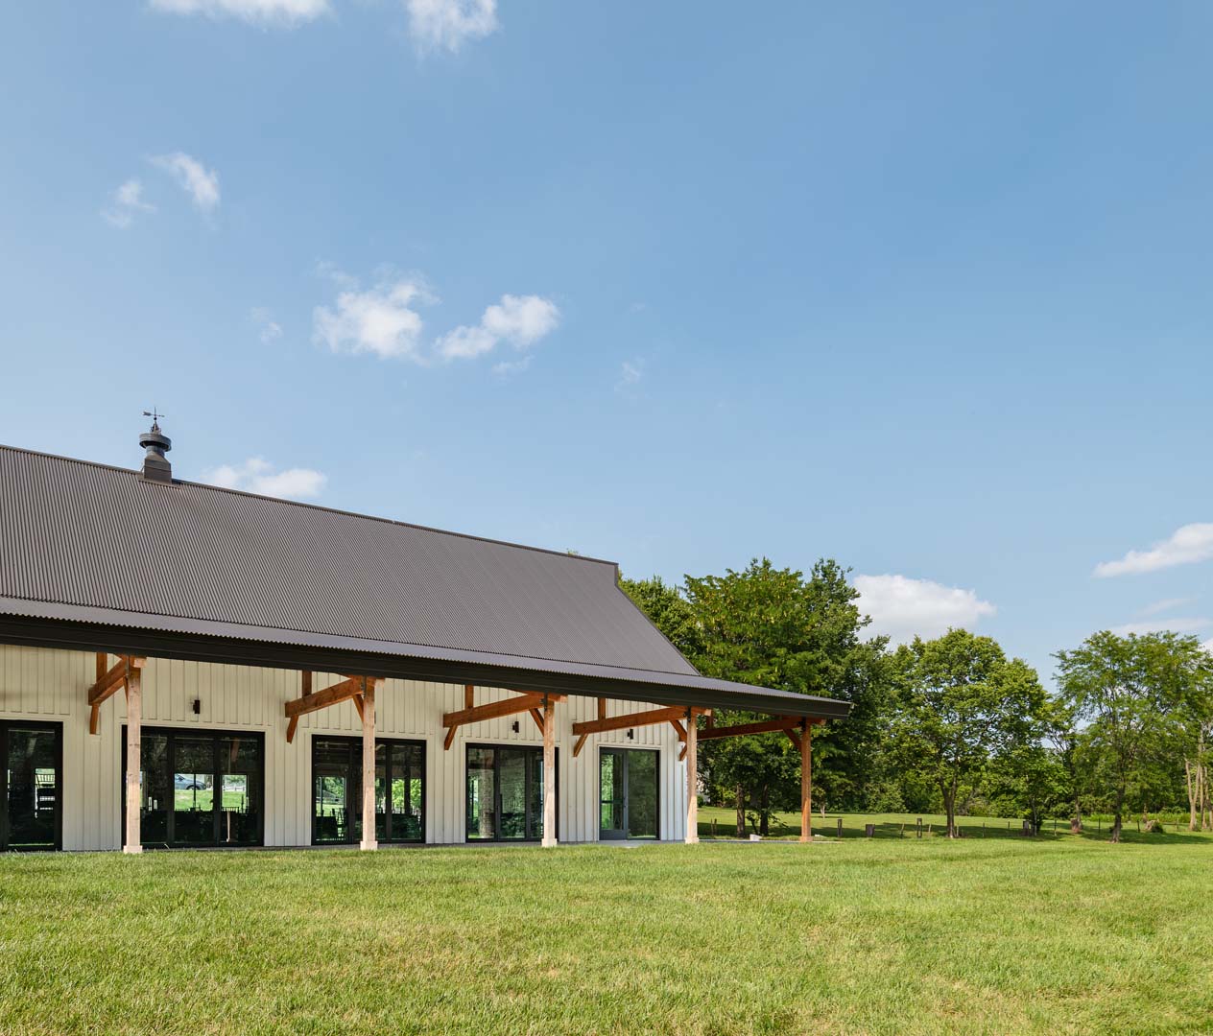
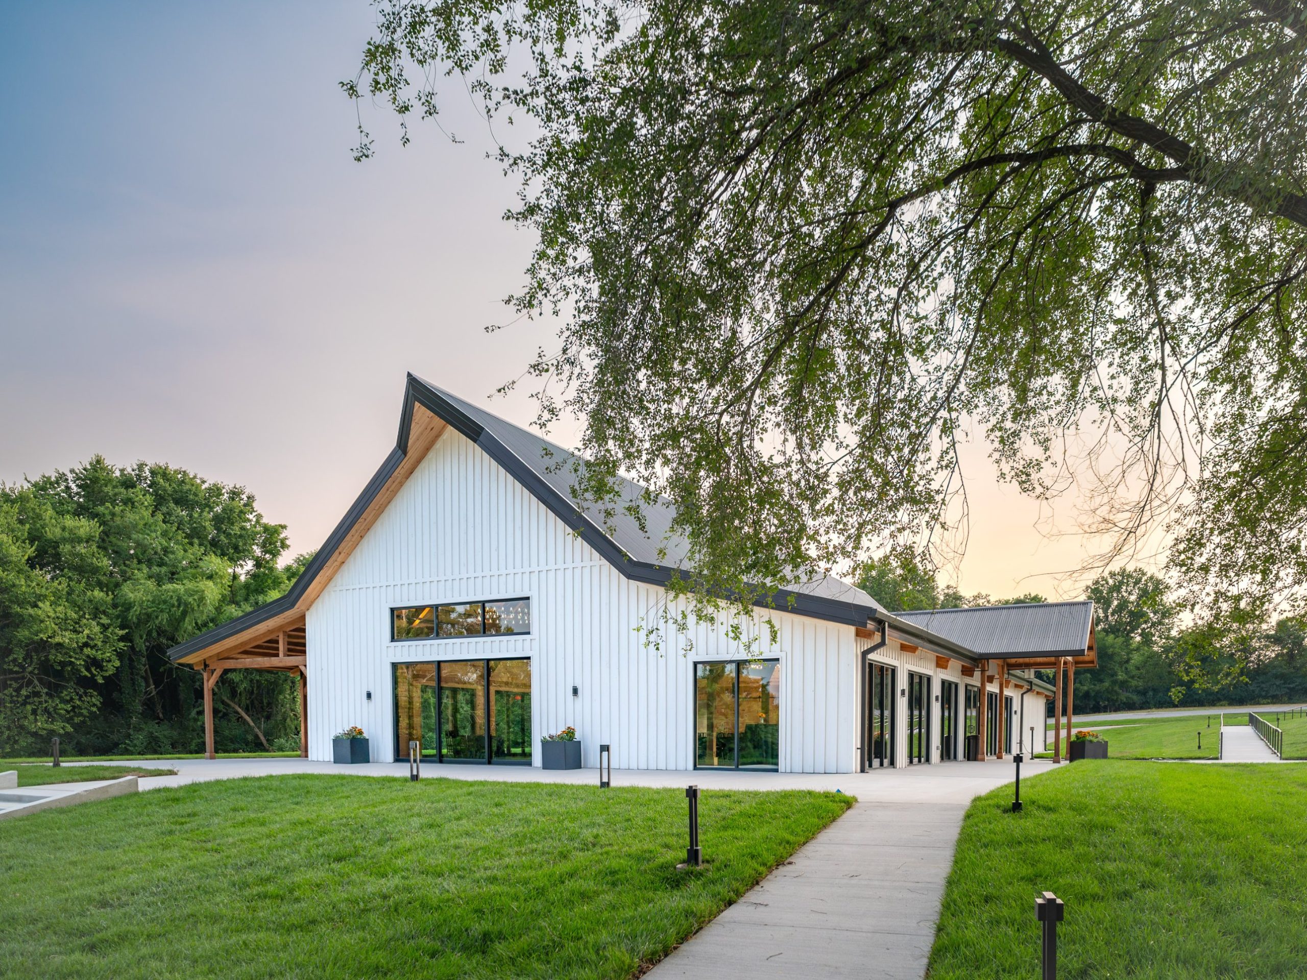
Every building we design starts with what the customer wants it to be. For Gladstone, that meant a barn that settled into the landscape and complemented the historic farmhouse beside it.
So we designed AJ Barn as a single story, with a roofline that sits easily alongside the farmhouse. (The loft shown in the plans holds mechanical equipment only.) Keeping every event space on one floor also means every guest can reach every part of the building, which was important to the city.
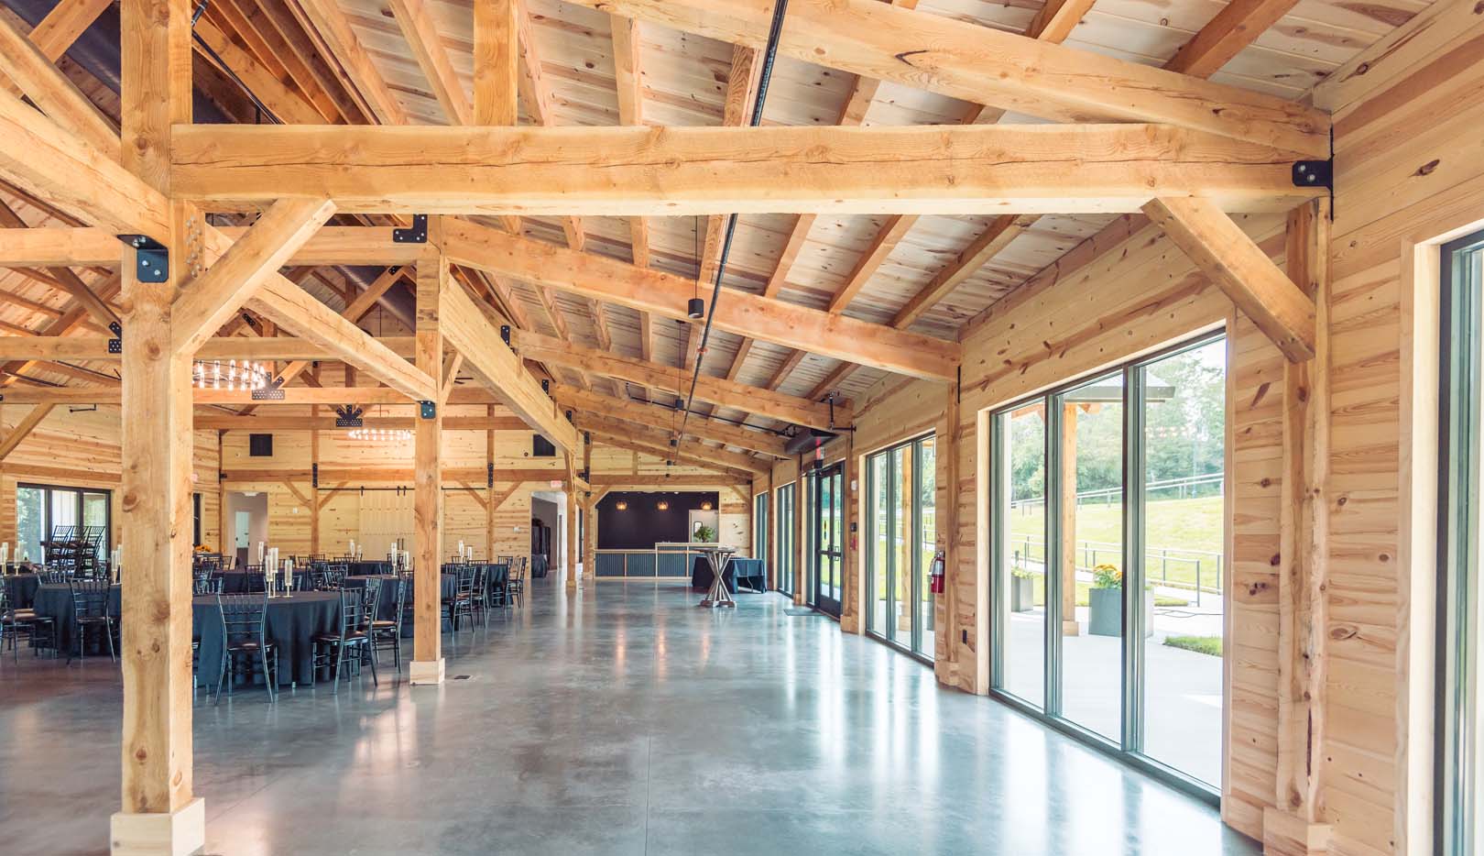
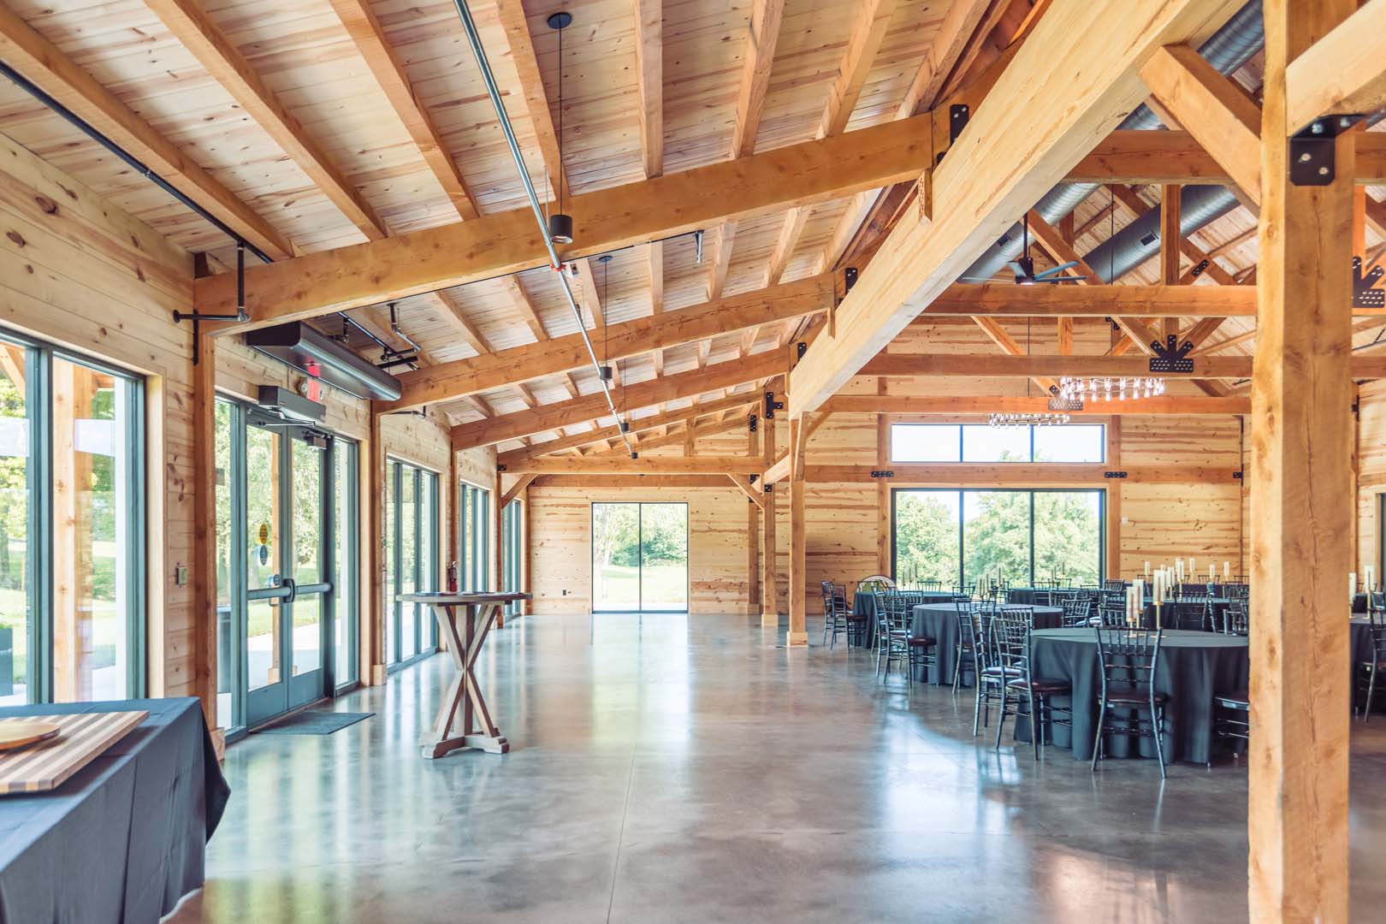
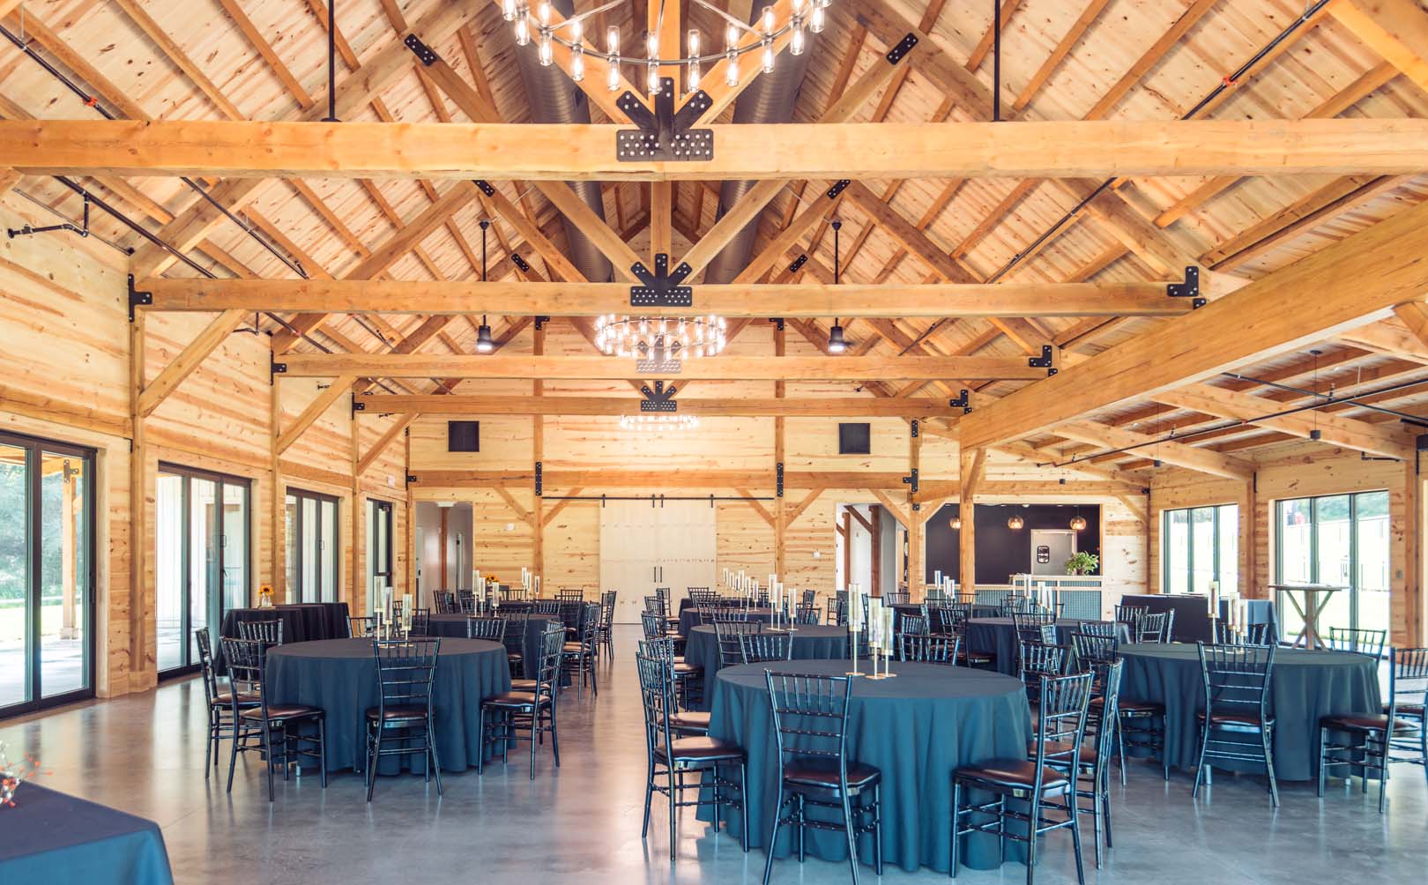
Inside, exposed timbers rise over an open floor plan. A full wall of pocket glass doors connects the room and patio as one space, just as the city envisioned. Private bridal suites and modern-industrial chandeliers round out the room.
Outside, white siding and dark trim echo farmhouse style without imitating age. On top of the building sits a real piece of the farm’s past: the cupola the city saved when the old milking barn came down.
Building at the Bottom of a Hill
The finished barn stands where the neighbor pointed: on low ground well below the parking lot, where the cattle chute once stood.
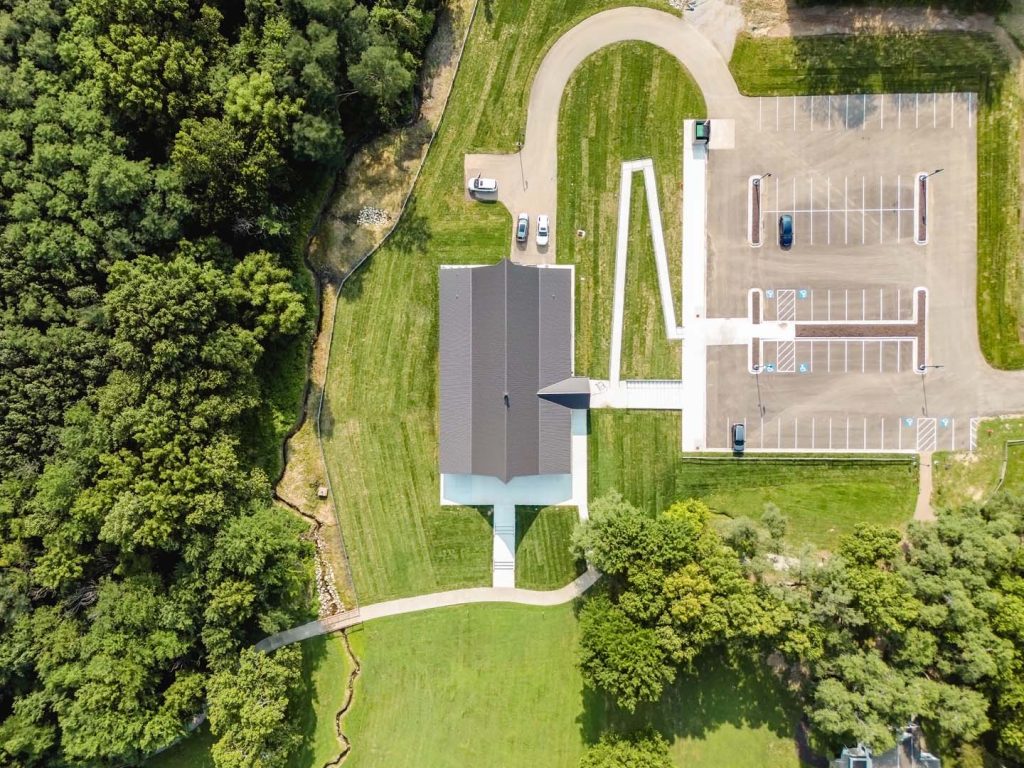
That spot gives the barn its views and a setting that feels tucked into the farm. Building there called for retaining walls, drainage work, and a long accessible route from the parking lot down to the door. Ramps run the full distance, so guests using wheelchairs or walkers can reach every part of the main level.
Sites like this are where post and beam shines. The heavy timbers carry the building’s load, so we can design the frame around whatever foundation the site calls for, instead of reshaping the site to fit a standard plan. And because every timber is cut and fitted in our Fremont shop before it ships, the frame goes up efficiently once it arrives.
We’ve built this way in floodplains, on mountain lots, and on piers set into water. Whatever the site, our team works with each customer to find a way to build there. The bottom of a hill in Clay County was no different.
Everyone at the Table
No one builds a public building alone. Ernie had the idea. The city council gave it a green light. John kept it moving through every vote, bid, and meeting.
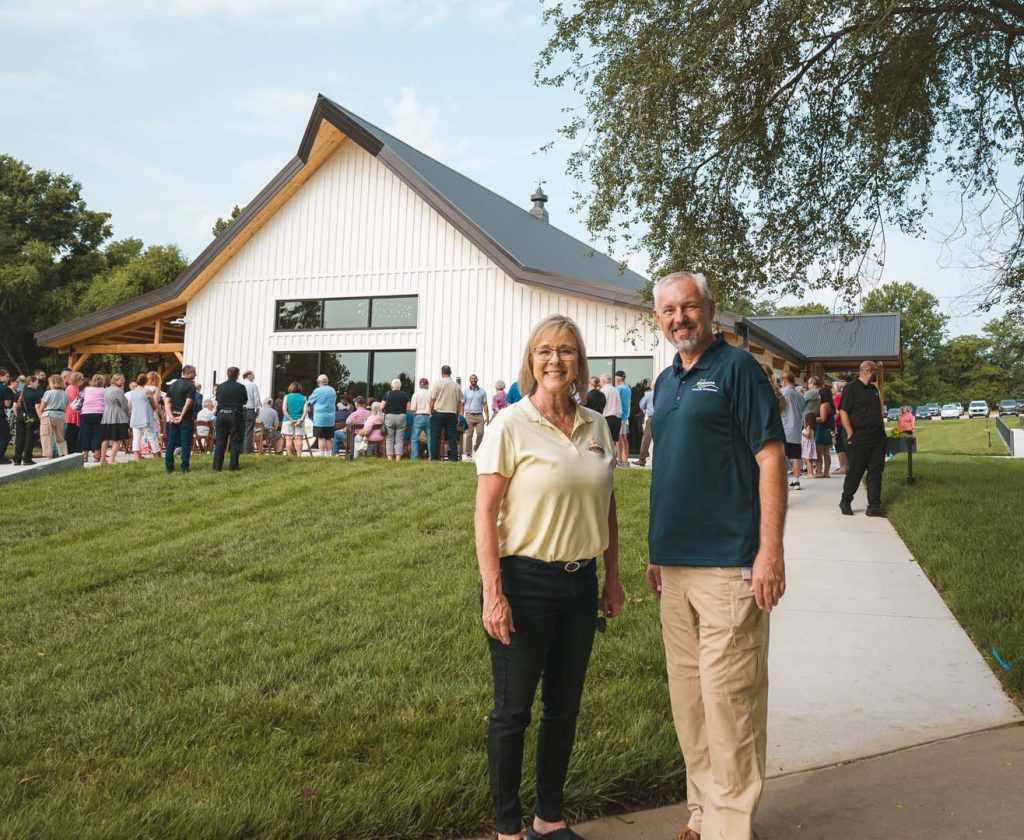
John Hlade and Tami Schmitt at the Ribbon-Cutting Ceremony for AJ Barn in Gladstone, Missouri
In Fremont, our team designed and engineered the post and beam frame and handcrafted the kit. The city also chose to bring on Shape Architecture to design the other aspects of the building, including the kitchen, interior details, lighting, and fire protection. Shape had recently worked on Riverbend (need link), another Armstrong-based venue in Lyons, Colorado, so they already knew how our frames come together. Our CAD team shared the structural model, and Shape designed around it.
Every project’s team looks a little different. Some owners work directly with us and a contractor. Others add an architect or engineer, depending on the building’s size, how it will be used, and what local code requires. What made AJ Barn work was not any one role. It was a collaborative effort that involved everyone sharing information early and often.
What AJ Barn Means for Gladstone
Today AJ Barn hosts weddings, celebrations, meetings, and educational events. Rental income goes back to the city, and the farm has a new reason for people to visit. The farm keeps growing, too: the city has started planning a pergola beside the barn, built from 8×8 timbers with extra posts for string lights.
Before the ceremony started that morning, the neighbor Tami met had one more thing to say. She’d walked past the old barn for years as it slowly wore down. “We’re just so excited,” she told Tami. “We walk by often and admire this beautiful structure.”
AJ Barn started with a farm manager and a catalog. A couple of years, a few council votes, and one saved cupola later, the Atkins-Johnson Farm has a barn again.
Planning a Public Building of Your Own
Every city, county, parks department, and nonprofit is a little different, but a few lessons from AJ Barn carry over to almost any public project.
- Plan for it to take time. Two years from first conversation to opening is realistic when votes and bids are involved.
- Find your champion. Projects keep moving when someone inside the organization cares about them.
- Give people something to look at. Pre-designed plans, renderings, and site visits help decision-makers picture a building before custom drawings exist.
- Define quality before the bid goes out. Name the species, grade, and hardware you expect so every bid prices the same building.
- Respect the setting. Let the land help shape the design. Where the building sits, how it meets the slope, and what it looks out on can make it feel like it’s always been part of the property, especially when it carries a piece of what came before, like Gladstone’s salvaged cupola.
- Don’t rule out a hard site. Hillsides, floodplains, and other tough sites can work with the right foundation and frame.
- Get your team talking early. Whoever is on it, from your core suppliers and contractor to an architect or engineer, share details from the start.
Frequently Asked Questions
What is AJ Barn? AJ Barn is an event venue on the historic Atkins-Johnson Farm in Gladstone, Missouri. It’s owned by the City of Gladstone, built with a Legacy Post & Beam post and beam kit, and opened in August 2026. It hosts weddings, community events, meetings, and educational programs.
Can a city or public agency build a post and beam event barn? Yes. Cities, counties, and parks departments can build post and beam buildings through the same approval and bidding process they use for other public projects. Other public examples we’ve worked on include the Lake Pahoja Nature Center (link) in Iowa and the Custer State Park Bison Center (link) in South Dakota.
How long does it take to build a public event barn? Public projects usually take longer than private ones because of council votes, bidding, and permitting. AJ Barn took a little over two years from the city’s first visit to Legacy Post & Beam to its ribbon-cutting, and about 18 months from approval to opening.
Does Legacy Post & Beam design the entire event barn? Legacy Post & Beam designs the timber frame and handcrafts the kit. The rest of the building, including interior layout, plumbing, electrical, HVAC, fire code, and accessibility, is handled by the owner’s team. Depending on the project, that team may include a contractor, an architect, or other professionals.
Can an event barn be built on a sloped or difficult site? Yes. Because a post and beam frame carries the building’s load, it can be designed for many foundation types, from the bottom of a hill with retaining walls and drainage work to floodplains and mountain settings.
How can a city get approval for an event barn before custom plans are drawn? Starting from a pre-designed kit (link) helps. In Gladstone, the city used renderings and plans for Legacy’s pre-designed Armstrong venue during its approval process, then customized the design after the order was placed.
Sources
- Atkins-Johnson Farm & Museum: Site History
- Atkins-Johnson Farm & Museum: About Us
- National Register of Historic Places: Atkins-Johnson Farmhouse Property
- Gladstone Area Chamber of Commerce: AJ Barn Grand Opening and Ribbon Cutting