

Designing Hobby Barns Built for Play
PREMIUM POST & BEAM KITS, HANDCRAFTED IN THE USA
Designing Hobby Barns Built for Play
In short: sports-focused hobby barns need the right ceiling height, clear span, and layout planned in from the start, whether that’s a basketball court, a pickleball court, or a golf simulator bay. Here’s how Legacy Post & Beam designs for the way you’ll actually use the space.
Introduction
For years, we’ve worked with customers who wanted more from their hobby barn than a simple storage or workshop space. The warmth, character, and craftsmanship of a post and beam structure draws them in – they want a space that’s as impressive as it is functional, a building designed to be enjoyed, shared, and tailored to their lifestyle. For many owners, that means incorporating dedicated sports and recreation spaces.
Basketball courts have long been one of the most popular recreational features we help design around. But these days, we’re seeing growing interest in pickleball courts, golf simulators, and other sports-focused spaces that bring recreation right to the property. It’s a trend showing up well beyond our own build list, too. Zillow named home sports spaces – everything from golf simulators to pickleball courts to batting cages – among its top home trends for 2026, as more homeowners look for ways to stay active and entertain guests without ever leaving the property.
While the activities may vary, our approach remains the same: understanding how owners will use the space and designing the structure around those goals from the very beginning.
Designing for the Game Plan
Every sport comes with unique requirements, so factoring recreation into the design process early matters.
Key Considerations:
- Building dimensions and clear spans
- Ceiling height requirements
- Flexibility for secondary uses or future uses
Ceiling height and clear span requirements shift quite a bit from sport to sport. Getting those details right early is what separates a space that truly works from one that falls short. A basketball or volleyball court calls for real vertical clearance, room to shoot, serve, and spike without ever thinking twice about the ceiling. A pickleball court needs generous square footage and buffer space around the edges so players can move freely. A golf simulator, by contrast, is surprisingly compact, – precise sightlines drive the design more than sheer size does.
Many of our projects have doubled as a garage, workshop, or gathering space, which brings a separate set of considerations beyond the sport itself:
Access and flooring: door access for vehicles, and flooring that can hold up to both parking and play.
Lighting: garages typically need more light than a living space would, especially since customers often use these areas for hobby projects and tinkering, not just parking or play.
Hosting: a bathroom or two, and seating that can move out of the way without blocking parking.
Climate and plumbing: heating and cooling needs depend on your climate and how often the you’ll use the space. The goal is to keep the space comfortable when occupied while avoiding unnecessary year-round energy costs. If there’s a chance the building could someday serve as guest quarters, a vacation rental, or additional living space, planning for insulation, winterization, and future plumbing rough-ins during the initial build is often easier and more cost-effective.
Whatever the sport, Legacy designs each barn around the specific way you’ll use it, so the finished space feels tailor-made to meet your goals.
“There’s more information available than ever before. You can read articles, browse forums, watch videos, and even ask AI for ideas. But when it comes to planning a building you’ll use for decades, there’s real value in talking with a team that has spent years helping customers navigate those decisions. After more than a decade of designing post and beam structures across the country, we’re here to help cut through the noise, ask the right questions, and share the practical lessons we’ve learned from hundreds of real-world projects.”
Brian Wiese, Owner, Legacy Post & Beam
Customer Spotlight: Montana Vacation Rental Designed for Play
One recent Montana project shows how modern hobby barns are blending hospitality and recreation under one roof.
Legacy designed this 3,000-square-foot barn style cabin as a vacation rental where guests can relax and stay active throughout their visit. The standout feature is a spacious garage that doubles as a recreation area, complete with a pickleball court and game area.
As we worked with the customer, the building design needed to accommodate both activities while maintaining a warm, welcoming atmosphere. That meant considering the space required for pickleball play, and how those recreational features would coexist with the building’s living spaces.
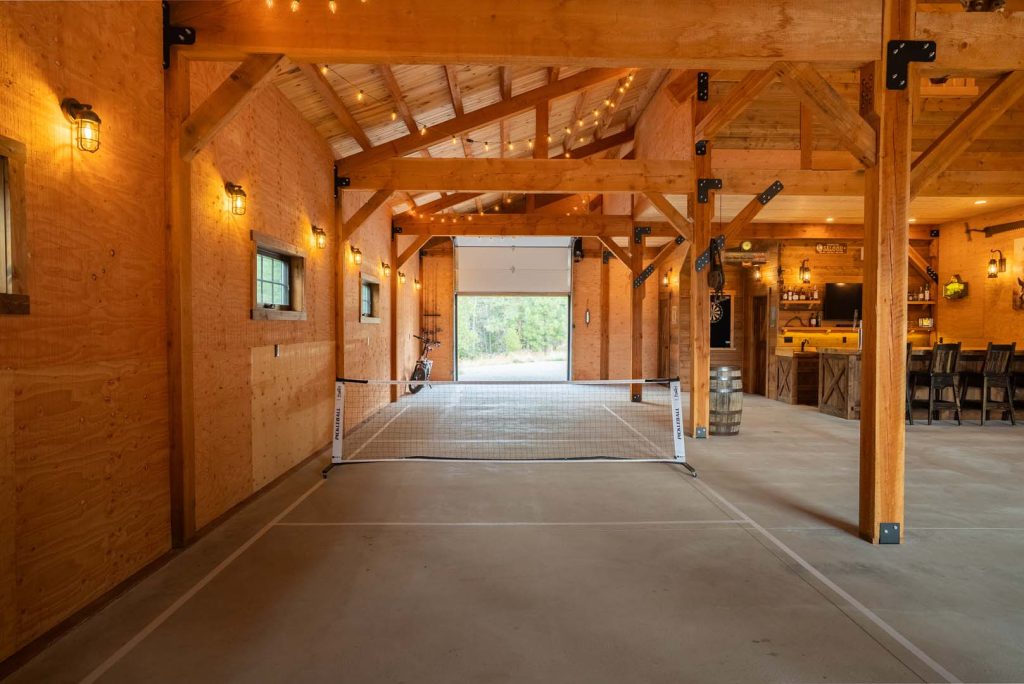
The result is a destination that includes:
- Pickleball court and game space
- Main-level living room, kitchen, bedroom, and bath
- 480-square-foot loft for additional guests
- Authentic post and beam craftsmanship throughout
One of the more distinctive design choices was how Legacy designed the living space. Rather than a full second story, the living quarters sit in one wing of the barn, framed with a lean-to roofline, and connect to a loft over the center section rather than one that runs the full length of the building. It’s a layout that keeps the recreation space feeling open while still tucking in a comfortable, private place to stay.
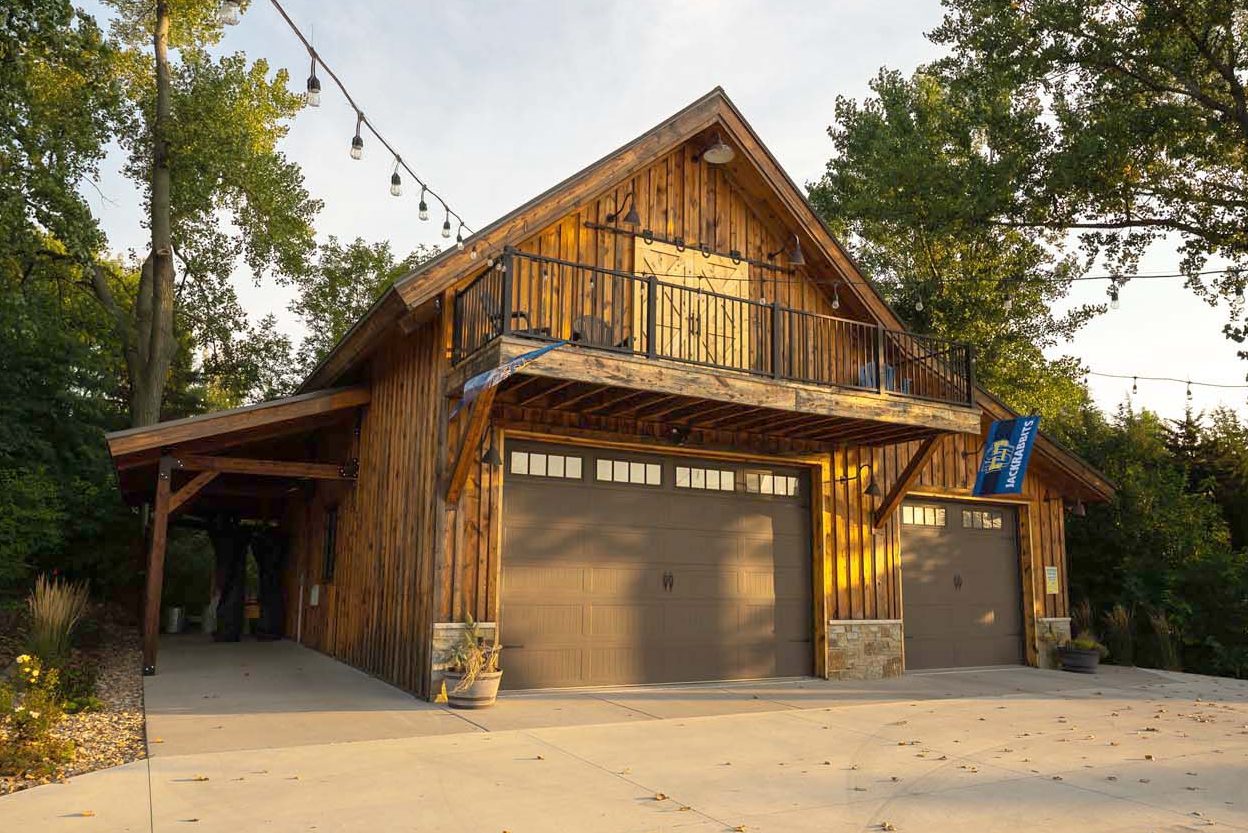
For anyone who loves the classic barn door look, here’s a detail worth knowing: those large doors on the front are actually a decorative shutter, with a steel and glass overhead door doing the real work underneath. Legacy often recommends this combination, since swinging barn doors alone can’t seal out drafts and pests the way a true overhead door can.

Designing for a vacation rental brings a slightly different set of priorities than a private home. Finishes need to hold up to a steady rotation of guests, layouts have to make sense to someone walking in for the first time, and shared spaces like a game room work best when they can flex for a couple on a weekend getaway or a full group booking out the whole barn for a reunion. It’s part of why Legacy built the pickleball court and game space right into the same open area as the garage rather than tucking them away – so the barn reads as one destination the moment guests pull in. View more project details here.


Customer Spotlight: The Ultimate Sports Barn
This custom gable barn was built entirely around recreation and entertaining.
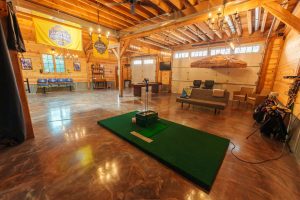
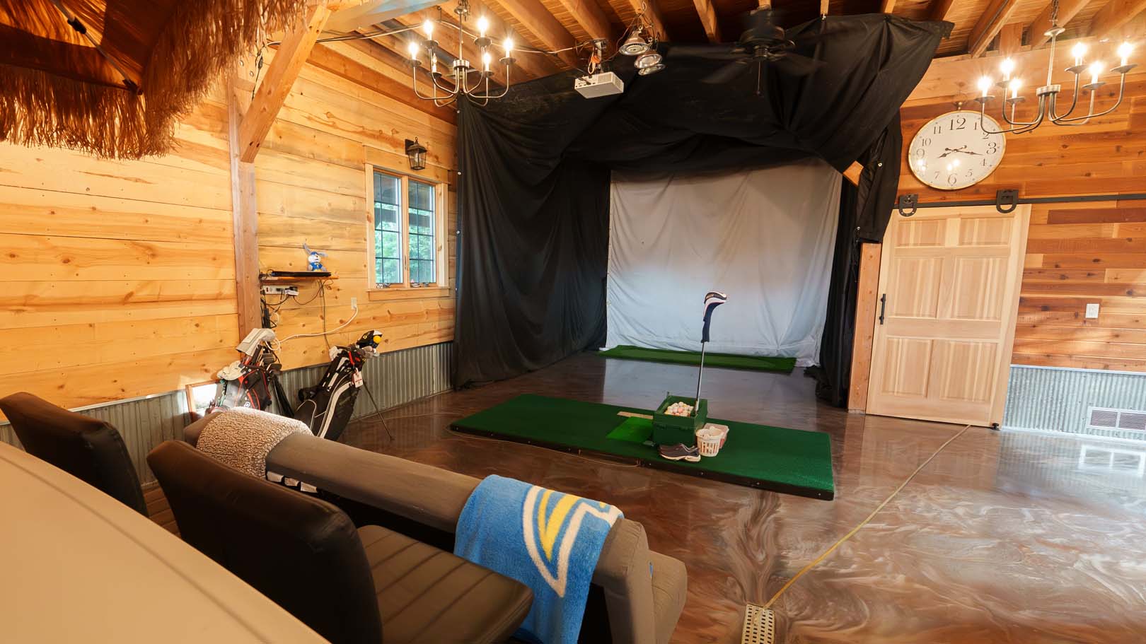
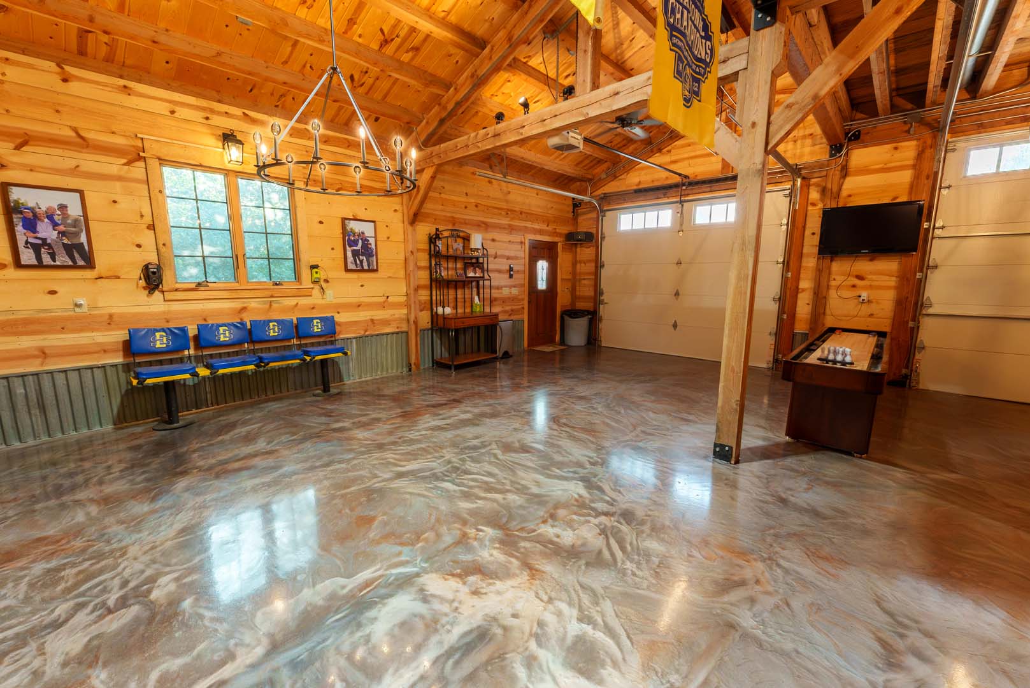
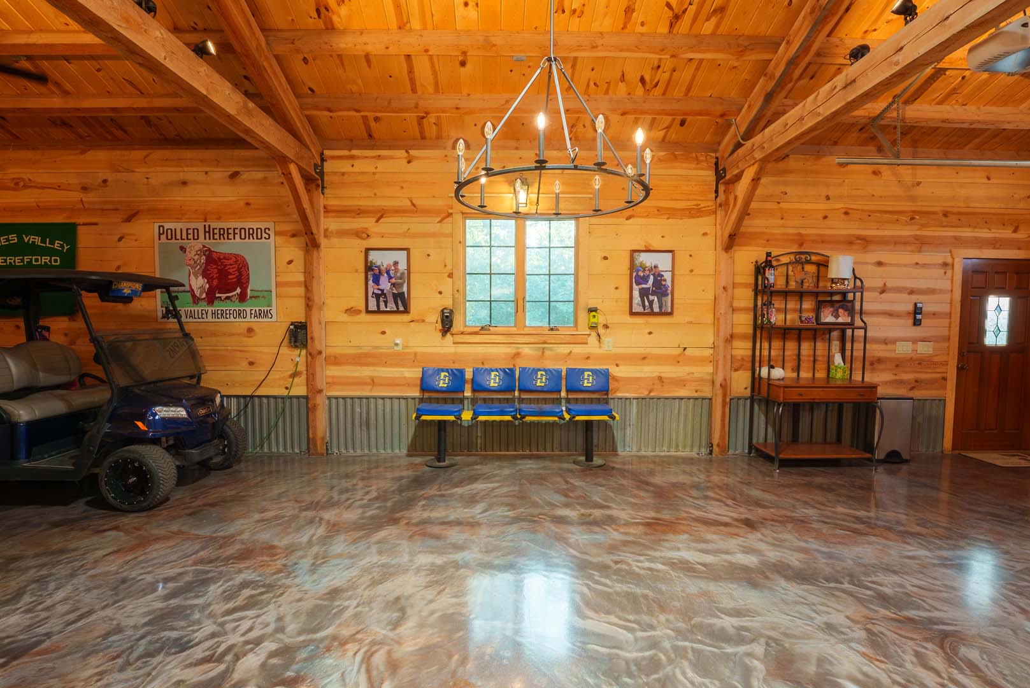
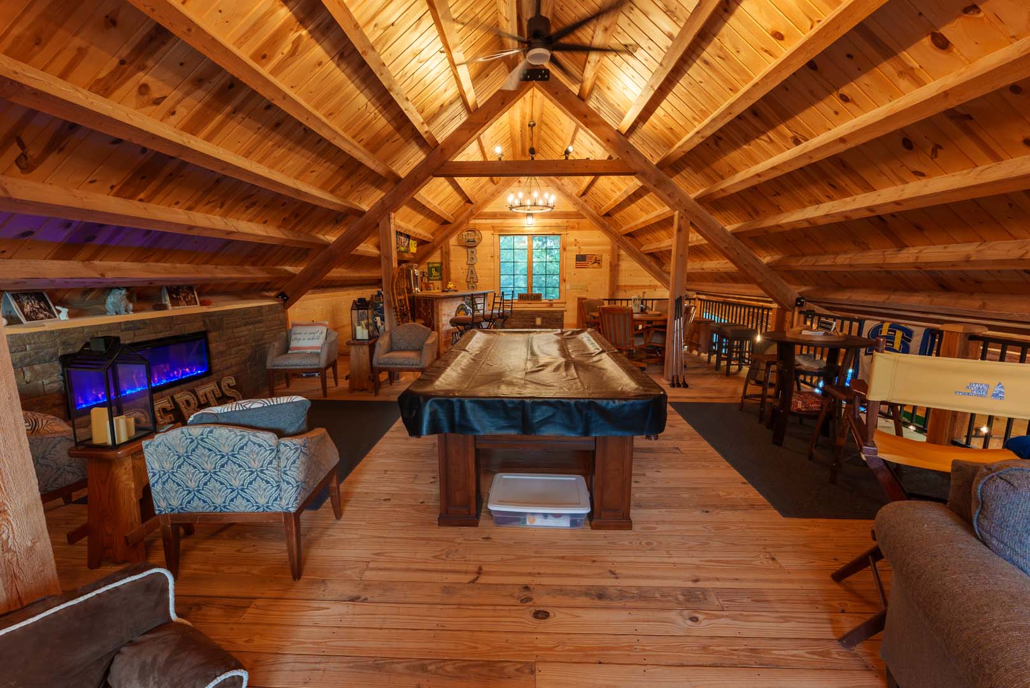
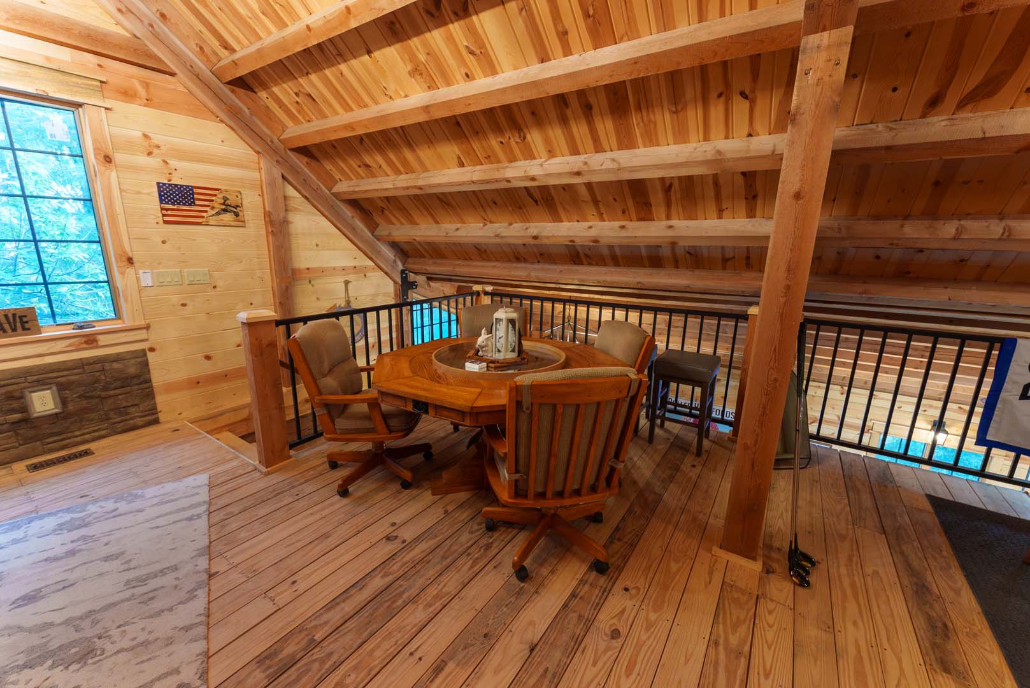
The 1,440-square-foot main level features a dedicated golf simulator hitting bay, gathering space, and bathroom, creating the perfect environment for year-round practice. Above, an 880-square-foot loft expands the entertainment value with a custom bar, billiards table, and comfortable TV area for watching the big game.
During planning, we worked with the customer to ensure the structure could support the golf simulator experience they envisioned while also creating inviting social spaces throughout. By understanding how they planned to use the barn, we were able to help create a space that functions equally well for practice sessions, game nights, and hosting friends.
Features include: 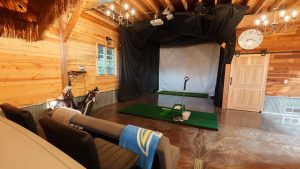
- Dedicated golf simulator bay
- Open gathering space
- Full entertainment loft
- Custom bar and billiards area
- Exposed timber construction throughout
Golf simulator bays like this one are designed around precision rather than size – considering every angle, sightline, and inch of swing room well before construction begins. Getting those details right from the start is what allows a space like this to feel purposeful rather than retrofitted.
Since the project finished, the barn has quickly become the gathering spot friends ask about first, just as suited to a quiet solo practice session as it is to a full house during The Masters. It’s proof that a golf simulator doesn’t have to feel like a corner of the garage. Get it right, and it can be the whole reason people want to come over. View more project details here.
Designing for Today and Tomorrow
Most people planning a sports-focused hobby barn are thinking about the activities they’ll enjoy right away – a basketball court for the kids, a pickleball court for friendly competition, or a golf simulator for year-round practice. But some of the best design decisions come from thinking a little further ahead.
The basketball court that hosts pickup games and rainy-day competitions today may one day become the backdrop for graduation celebrations, family reunions, or even a wedding reception. As families grow and priorities shift, the role a building plays often needs to evolve right alongside them.
For that reason, it’s worth thinking beyond your immediate needs from the start. Details such as ceiling height, clear spans, traffic flow, and open floor space can all influence how adaptable a building will be over the years. Working through those considerations is often easier with an experienced team that can help identify opportunities, answer questions, and think through how the space might serve your family not just today, but for decades to come.
Frequently Asked Questions
How tall does a ceiling need to be for a basketball court?
A residential basketball half court typically needs at least 16 to 18 feet of wall height, though Legacy usually designs closer to 20 to 22 feet, using truss design to pick up the extra clearance a game really needs.
How much space does a golf simulator bay need?
A golf simulator bay needs roughly 10 feet of ceiling height, 12 to 15 feet of width, and 15 to 20 feet of depth, with at least 10 feet between the swing and the screen and a few extra feet of flex space behind that.
What size is a regulation pickleball court?
A pickleball court measures 20 by 44 feet for play, though USA Pickleball recommends at least 30 by 60 feet of total space once buffer room is added around the edges, and indoor courts are typically built with 18 to 24 feet of ceiling height.
Can a hobby barn double as a vacation rental?
Yes. Legacy has designed hobby barns that combine recreation space, like a pickleball court and game room, with full living quarters, making them well suited to operate as vacation rentals.
How far in advance should I plan before ordering a hobby barn kit?
Many customers start planning a year or more in advance, giving them time to think through site preparation, financing, and how they’ll use the space. Once you’re ready to move forward, Legacy’s process typically takes 4 to 6 months from design to delivery. During that time, you’ll work with our in-house design team to fine-tune your building before we handcraft the kit and prepare it for shipment to your job site. We’re happy to answer questions and help guide you through the process at any stage.
Conclusion
From basketball courts to today’s pickleball and golf simulator spaces, we’ve been helping customers incorporate recreation into their hobby barns for years. As trends evolve, our focus remains the same: understanding how you’ll use the building and helping design a space that supports those goals for years to come.
Sources
2025 USA Pickleball Rules — Section 2: Court and Equipment
How High Should the Ceiling Be for an Indoor Pickleball Court
Zillow — Spotted on Zillow: Six Home Trends To Follow in 2026